Welcome to this impressive two-storey home in the highly sought-after community of White City. Offering over 3,000 sq. ft. of living space, this spacious and well-designed home features 6 bedrooms, 5 bathrooms, and an exceptional layout perfect for large or growing families. Step inside to the tiled foyer that creates an inviting first impression. The bright and spacious living room showcases beautiful hardwood flooring and plenty of natural light. The eat-in kitchen features durable tile flooring, breakfast bar, quartz countertops, stainless steel appliances, tiled backsplash, pantry, and abundant cabinetry — ideal for both everyday living and entertaining. The adjoining family room offers warm hardwood floors, a cozy fireplace, and built-in cabinetry, creating the perfect space to relax and gather. A formal dining room offers additional space for hosting large family meals. A convenient main floor bedroom and full bathroom provide excellent flexibility for guests, extended family, or a home office. Upstairs, you’ll find a generous bonus room with plenty of windows plus the convenience of a laundry room. There are a total of four spacious bedrooms upstairs, each complete with their own private ensuite bathrooms. Designed for ultimate relaxation, the primary bedroom suite boasts a generous walk-in closet alongside an upscale ensuite equipped with a dual vanity, a glass-enclosed shower, and a corner tub. The basement is insulated and ready for your personal touch, while already offering an additional bedroom for extra living space. Outside, enjoy the large fully fenced backyard featuring a deck — perfect for summer BBQs, entertaining, or relaxing with family. Completing the home is a double attached garage and excellent curb appeal. This spacious property combines comfort, functionality, and an unbeatable location in White City. Don't miss out on the opportunity to make it yours. Call today to book your viewing!
Active
C$649,900
6 McKenzie LANDING, White City, SK S4L 0B2
6beds
5baths
3,095sqft
Single Family Residence
Built in 2012
7,914 Square Feet Lot
$-- Zestimate®
C$210/sqft
C$-- HOA
What's special
Two-storey homeTiled foyerBeautiful hardwood flooringPlenty of natural lightEat-in kitchenDurable tile flooringBreakfast bar
- 3 days |
- 13 |
- 2 |
Zillow last checked:
Listing updated:
Listed by:
Pat Sirois,
RE/MAX Crown Real Estate
Source: Saskatchewan REALTORS® Association,MLS®#: SK045700Originating MLS®#: Saskatchewan REALTORS® Association
Facts & features
Interior
Bedrooms & bathrooms
- Bedrooms: 6
- Bathrooms: 5
Bedroom
- Features: Room Floor: Carpet
- Level: Main
- Area: 133.01 Square Feet
- Dimensions: 10'2x13'1
Bedroom
- Features: Room Floor: Carpet
- Level: Second
- Area: 11192.5 Square Feet
- Dimensions: 10'1x11’10
Bedroom
- Features: Room Floor: Carpet
- Level: Second
- Area: 208 Square Feet
- Dimensions: 13'x16'
Bedroom
- Features: Room Floor: Carpet
- Level: Second
- Area: 128.58 Square Feet
- Dimensions: 9'7x13'5
Bedroom
- Features: Room Floor: Carpet
- Level: Second
- Area: 105.83 Square Feet
- Dimensions: 10'x10'7
Bedroom
- Features: Room Floor: Concrete
- Level: Basement
- Area: 140.94 Square Feet
- Dimensions: 10'3x13'9
Other
- Features: Room Floor: Tile
- Level: Main
Other
- Features: Room Floor: Tile
- Level: Second
Other
- Features: Room Floor: Tile
- Level: Second
- Area: 90 Square Feet
- Dimensions: 6'x15'
Other
- Features: Room Floor: Tile
- Level: Second
Other
- Features: Room Floor: Tile
- Level: Second
Bonus room
- Features: Room Floor: Carpet
- Level: Second
- Area: 273.17 Square Feet
- Dimensions: 12'5x22'0
Dining room
- Features: Room Floor: Tile
- Level: Main
- Area: 87.33 Square Feet
- Dimensions: 8'x10'11
Family room
- Features: Room Floor: Hardwood
- Level: Main
- Area: 205 Square Feet
- Dimensions: 10'x20'6
Foyer
- Features: Room Floor: Tile
- Level: Main
Kitchen
- Features: Room Floor: Tile
- Level: Main
- Area: 220.5 Square Feet
- Dimensions: 14'x15'9
Laundry
- Features: Room Floor: Tile
- Level: Second
Living room
- Features: Room Floor: Hardwood
- Level: Main
- Area: 165.81 Square Feet
- Dimensions: 10'7x15'8
Recreation room
- Features: Room Floor: Concrete
- Level: Basement
- Area: 747.33 Square Feet
- Dimensions: 19'8x38'
Utility room
- Features: Room Floor: Concrete
- Level: Basement
Heating
- Forced Air, Natural Gas
Cooling
- Central Air
Appliances
- Included: Water Heater Rented, Gas Water Heater, Dishwasher Built In, Dryer, Refrigerator, Exhaust Fan, Stove, Washer
Features
- Basement: Full,Partially Finished,Sump Pump,Concrete
- Number of fireplaces: 1
- Fireplace features: Gas
Interior area
- Total structure area: 3,095
- Total interior livable area: 3,095 sqft
Property
Parking
- Total spaces: 4
- Parking features: 2 Car Attached, Heated Garage
- Attached garage spaces: 2
- Details: Parking Size: 23.0x24.0
Features
- Levels: Two
- Stories: 2
- Patio & porch: Deck
- Exterior features: Lawn Back, Lawn Front
- Fencing: Fenced
Lot
- Size: 7,914 Square Feet
- Features: Rectangular Lot
Details
- Other equipment: Air Exchanger
Construction
Type & style
- Home type: SingleFamily
- Property subtype: Single Family Residence
Materials
- Brick Veneer, Stucco
- Roof: Asphalt
Condition
- Year built: 2012
Community & HOA
Location
- Region: White City
Financial & listing details
- Price per square foot: C$210/sqft
- Annual tax amount: C$4,655
- Date on market: 8/14/2026
- Exclusions: Water Softener
- Ownership: Freehold
Price history
| Date | Event | Price |
|---|---|---|
| 8/14/2026 | Listed for sale | C$649,900C$210/sqft |
Source: Saskatchewan REALTORS® Association #SK045700 Report a problem | ||
| 7/27/2021 | Listing removed | -- |
Source: Zillow Rental Network_1 Report a problem | ||
| 7/13/2021 | Listed for rent | C$1,500 |
Source: Zillow Rental Network_1 Report a problem | ||
Public tax history
Tax history is unavailable.
Climate risks
Neighborhood: S4L
Nearby schools
GreatSchools rating
No schools nearby
We couldn't find any schools near this home.
- C$574,9003 bd2 ba1.4k sqft21 Meadow Rd, White City, SK S4L0A3For Sale
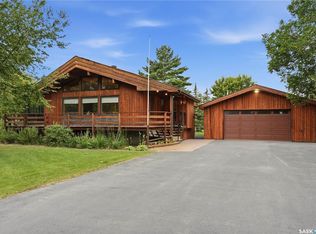
- C$1,490,0006 bd4 ba2.5k sqft7 Lott Rd E, White City, SK S4L0B6For Sale
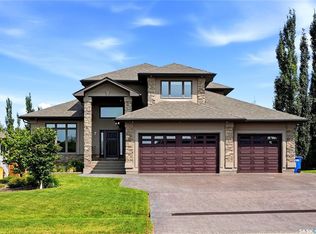
- C$975,0004 bd3 ba1.7k sqft74 Emerald Rdg E, White City, SK S4L0B4For Sale

- C$3,199,90020 acresRural Address #158, Edenwold, SK S0G0E0Lot/Land

- C$775,0005 bd3 ba1.9k sqft19 Ridgedale Bay, White City, SK S4L1B2For Sale
- C$1,750,0004 bd4 ba3.2k sqft10 Ruby Pl #158, Edenwold No. 158, SK S4L1A9For Sale
- C$949,9004 bd3 ba1.7k sqft35 Ridgedale Bay, White City, SK S4L1B2For Sale
- C$819,9004 bd3 ba2.5k sqft29 Ridgedale Bay, White City, SK S4L1B2For Sale
Similar homes
- C$599,9004 bd3 ba1.9k sqft71 Fairway CRESCENT, White City, SK S4L 0A5For Sale
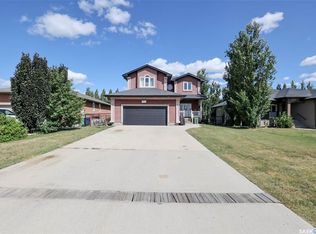 MLS ID #SK044580, Devon Crawford, Realtyone Real Estate Services Inc.. Saskatchewan REALTORS® Association
 - C$639,9004 bd4 ba2.1k sqft2806 Sunninghill CRESCENT, Regina, SK S4V 0N7For Sale
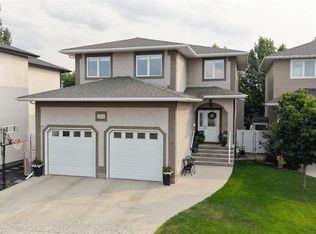 MLS ID #SK045428, Curtus Collins, RE/MAX Crown Real Estate. Saskatchewan REALTORS® Association
 - C$775,0005 bd3 ba1.9k sqft19 Ridgedale BAY, White City, SK S4L 5B1For Sale
 MLS ID #SK043519, Ashley Oddo, RE/MAX Crown Real Estate. Saskatchewan REALTORS® Association
 - C$819,9004 bd3 ba2.5k sqft29 Ridgedale BAY, White City, SK S4L 5B1For Sale
 MLS ID #SK044259, Aideen Zareh, eXp Realty. Saskatchewan REALTORS® Association
 - C$739,9005 bd3 ba1.6k sqft12 Porter Bay #158, Edenwold No. 158, SK S4L 1B9For SaleCentury 21 Canada
- C$639,0005 bd4 ba2.2k sqft2054 Braun BAY, Regina, SK S4V 0M4For SaleMLS ID #SK045369, Abdullah Movahedzadeh, Century 21 Fusion. Saskatchewan REALTORS® Association
- C$689,9004 bd3 ba1.5k sqft2786 Sunninghill CRESCENT, Regina, SK S4V 0N7For SaleMLS ID #SK045379, Jaymie Walker, Realty Hub Brokerage. Saskatchewan REALTORS® Association
- C$620,0004 bd3 ba2.1k sqft2210 Hanover CRESCENT E, Regina, SK S4V 0Z6For SaleMLS ID #SK045436, Jan Ross, eXp Realty. Saskatchewan REALTORS® Association
- C$949,9004 bd3 ba1.7k sqft35 Ridgedale BAY, White City, SK S4L 1B2For SaleMLS ID #SK044467, Shayla Ackerman, Royal LePage Saskatoon Real Estate. Saskatchewan REALTORS® Association
- C$639,0005 bd4 ba1.9k sqft127 Rogers ROAD, Regina, SK S4S 6T7For SaleMLS ID #SK045085, Tim H Xie, Realty Hub Brokerage. Saskatchewan REALTORS® Association
- C$649,0004 bd3 ba1.7k sqft3210 Peyson BAY E, Regina, SK S4V 2W8For SaleMLS ID #SK044776, Qing Zhang, Royal LePage Next Level. Saskatchewan REALTORS® Association
- C$655,9004 bd4 ba1.9k sqft5433 E Green Alder Way, Regina, SK S4V 3M7For SaleCentury 21 Canada
- C$709,8885 bd4 ba1.6k sqft3204 Crosbie CRESCENT, Regina, SK S4V 3S4For SaleMLS ID #SK044954, Rajinder Verma, Homelife Crawford Realty. Saskatchewan REALTORS® Association
- C$699,9005 bd4 ba1.7k sqft4665 Skinner CRESCENT, Regina, SK S4W 0A3For SaleMLS ID #SK045116, Myles Schick, eXp Realty. Saskatchewan REALTORS® Association
- C$699,8004 bd3 ba1.7k sqft11330 Wascana MEADOWS, Regina, SK S4V 2V4For SaleMLS ID #SK045125, Douglas Mackenzie, RE/MAX Crown Real Estate. Saskatchewan REALTORS® Association
- C$800,0005 bd4 ba2k sqft2830 Regina AVENUE, Regina, SK S4S 0G5For SaleMLS ID #SK045761, Curtus Collins, RE/MAX Crown Real Estate. Saskatchewan REALTORS® Association
- C$699,9005 bd4 ba3.3k sqft3355 Westminster ROAD, Regina, SK S4V 1A7For SaleMLS ID #SK038966, Natasha Blaisdell, RE/MAX Crown Real Estate. Saskatchewan REALTORS® Association
- C$559,9004 bd4 ba1.6k sqft5565 Norseman CRESCENT, Regina, SK S4W 0J8For SaleMLS ID #SK045417, Lacie Ripplinger, Coldwell Banker Local Realty. Saskatchewan REALTORS® Association
- C$624,9004 bd3 ba2.3k sqft3025 Birch CRESCENT, Regina, SK S4S 7J3For SaleMLS ID #SK044439, Brendan Thibault, Century 21 Dome Realty Inc.. Saskatchewan REALTORS® Association
- C$659,9003 bd3 ba1.6k sqft3603 Selinger CRESCENT, Regina, SK S4V 2H7For SaleMLS ID #SK044414, Stephanie Johnston, Realty Executives Diversified Realty. Saskatchewan REALTORS® Association
