Welcome to this beautifully maintained 1,721 sq. ft. bungalow in prestigious Wascana View. Custom built by Westmount Homes, this exceptional property is situated on a quiet crescent just steps from a large park and elementary school, offering an ideal setting for families. A spacious foyer welcomes you into the home and opens to elegant living and dining rooms, both featuring hardwood flooring. The well-appointed kitchen offers an abundance of cabinetry by Rick’s Custom Cabinets, a dedicated dining area, and convenient access to the mudroom and backyard. The spacious primary bedroom features a walk-in closet and a full ensuite with a soaker tub and large separate shower. A second bedroom with hardwood flooring, additional full bathroom, and main floor laundry with built-in cabinetry and sink complete the main level. Direct entry to the insulated and drywalled double attached garage adds everyday convenience. The fully developed basement provides an impressive amount of additional living space, featuring a large family room, two additional bedrooms, a four-piece bathroom, multiple storage areas, and a flexible workout or hobby room. Quality construction is evident throughout, with features including open-web floor trusses, a heated crawlspace beneath the wood basement floor, two furnaces, and central air conditioning. Outside, enjoy the beautifully landscaped front and backyard, situated on a large pie-shaped lot with no neighbours directly behind. The backyard features a spacious deck and patio, mature trees and shrubs, and a dedicated gardening area, creating a private and inviting outdoor retreat. A rare opportunity to own a meticulously maintained, custom-built home in one of Regina’s most desirable neighbourhoods, offering exceptional construction, thoughtful design, and a fantastic family-friendly location.
Active
C$699,800
11330 Wascana MEADOWS, Regina, SK S4V 2V4
4beds
3baths
1,721sqft
Single Family Residence
Built in 1999
8,942 Square Feet Lot
$-- Zestimate®
C$407/sqft
C$-- HOA
What's special
Spacious foyerHardwood flooringWell-appointed kitchenDedicated dining areaSpacious primary bedroomWalk-in closetMultiple storage areas
- 18 hours |
- 12 |
- 0 |
Zillow last checked:
Listing updated:
Listed by:
Douglas Mackenzie,
RE/MAX Crown Real Estate
Source: Saskatchewan REALTORS® Association,MLS®#: SK045125Originating MLS®#: Saskatchewan REALTORS® Association
Facts & features
Interior
Bedrooms & bathrooms
- Bedrooms: 4
- Bathrooms: 3
Primary bedroom
- Features: Room Floor: Carpet
- Level: Main
- Area: 185 Square Feet
- Dimensions: 12.4x15
Bedroom
- Features: Room Floor: Hardwood
- Level: Main
- Area: 122.44 Square Feet
- Dimensions: 12.8x9.8
Bedroom
- Features: Room Floor: Carpet
- Level: Basement
- Area: 98.09 Square Feet
- Dimensions: 9.5x10.5
Bedroom
- Features: Room Floor: Carpet
- Level: Basement
- Area: 120.83 Square Feet
- Dimensions: 10x12.1
Other
- Features: Room Floor: Linoleum
- Level: Main
Other
- Features: Room Floor: Linoleum
- Level: Basement
Other
- Features: Room Floor: Linoleum
- Level: Main
Bonus room
- Features: Room Floor: Vinyl tile
- Level: Basement
- Area: 158.38 Square Feet
- Dimensions: 15.1x10.6
Dining room
- Features: Room Floor: Hardwood
- Level: Main
- Area: 140 Square Feet
- Dimensions: 12x11.8
Family room
- Features: Room Floor: Carpet
- Level: Basement
- Area: 468.82 Square Feet
- Dimensions: 26.2x17.11
Kitchen
- Features: Room Floor: Linoleum
- Level: Main
- Area: 161 Square Feet
- Dimensions: 12x13.5
Other
- Features: Room Floor: Linoleum
- Level: Main
- Area: 72.08 Square Feet
- Dimensions: 8.1x8.11
Living room
- Features: Room Floor: Hardwood
- Level: Main
- Area: 281.25 Square Feet
- Dimensions: 15x18.9
Other
- Features: Room Floor: Linoleum
- Level: Main
- Area: 56 Square Feet
- Dimensions: 12x4.8
Other
- Features: Room Floor: Linoleum
- Level: Main
- Area: 83 Square Feet
- Dimensions: 12x6.11
Storage
- Features: Room Floor: Wood
- Level: Basement
- Area: 62.83 Square Feet
- Dimensions: 9.8x6.6
Storage
- Features: Room Floor: Wood
- Level: Basement
- Area: 91.56 Square Feet
- Dimensions: 8.7x10.8
Utility room
- Features: Room Floor: Vinyl tile
- Level: Basement
- Area: 120.65 Square Feet
- Dimensions: 9.11x12.2
Heating
- Forced Air, Natural Gas
Cooling
- Central Air
Appliances
- Included: Water Heater, Gas Water Heater, Dishwasher Built In, Dryer, Refrigerator, Exhaust Fan, Microwave, Stove, Washer
Features
- Central Vac Attached, Central Vac Attachments
- Windows: Window Treatments
- Basement: Full,Finished,Sump Pump,Concrete
- Has fireplace: No
Interior area
- Total structure area: 1,721
- Total interior livable area: 1,721 sqft
Video & virtual tour
Property
Parking
- Total spaces: 4
- Parking features: 2 Car Attached, Garage Door Opnr/Control(S), Interlocking Block
- Attached garage spaces: 2
- Details: Parking Size: 22.6x23.0
Features
- Patio & porch: Deck, Patio
- Exterior features: Garden, Lawn Back
- Fencing: Fenced
Lot
- Size: 8,942 Square Feet
- Features: Trees/Shrubs, Underground Sprinkler
Details
- Other equipment: Air Exchanger, Intercom
Construction
Type & style
- Home type: SingleFamily
- Architectural style: Bungalow
- Property subtype: Single Family Residence
Materials
- Stucco
- Roof: Asphalt
Condition
- Year built: 1999
Community & HOA
Community
- Security: Alarm Sys Owned
- Subdivision: Wascana View
Location
- Region: Regina
Financial & listing details
- Price per square foot: C$407/sqft
- Annual tax amount: C$8,193
- Date on market: 8/10/2026
- Exclusions: Water Softener
- Ownership: Freehold
Price history
| Date | Event | Price |
|---|---|---|
| 8/10/2026 | Listed for sale | C$699,800C$407/sqft |
Source: Saskatchewan REALTORS® Association #SK045125 Report a problem | ||
Public tax history
Tax history is unavailable.
Climate risks
Neighborhood: Arcola East
Nearby schools
GreatSchools rating
No schools nearby
We couldn't find any schools near this home.
- C$--5 bd3 ba-- sqft3730 Edinburgh Pl, Regina, SK S4V2B3Off Market

- C$599,9003 bd4 ba1.9k sqft1346 Wascana Highlands, Regina, SK S4V2J9For Sale

- C$780,0007 bd4 ba2.6k sqft9382 Wascana Mews, Regina, SK S4V2W4For Sale

- C$549,9004 bd3 ba1.2k sqft2206 E Assiniboine Ave, Regina, SK S4V2E8For Sale
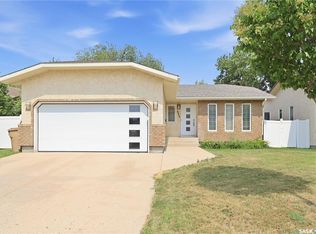
- C$799,90010 bd5 ba3.7k sqft2135 E Potts Cres, Regina, SK S4V2E6For Sale
- C$659,9003 bd3 ba1.6k sqft3603 Selinger Cres, Regina, SK S4V2H7For Sale
- C$700,0003 bd3 ba1.1k sqft10220 Wascana Ests, Regina, SK S4V3E5For Sale
- C$684,9002 bd2 ba1.3k sqft10170 Wascana Ests, Regina, SK S4V3E5For Sale
Similar homes
- C$649,0004 bd3 ba1.7k sqft3210 Peyson BAY E, Regina, SK S4V 2W8For Sale
 MLS ID #SK044776, Qing Zhang, Royal LePage Next Level. Saskatchewan REALTORS® Association
 - C$659,9003 bd3 ba1.6k sqft3603 Selinger CRESCENT, Regina, SK S4V 2H7For Sale
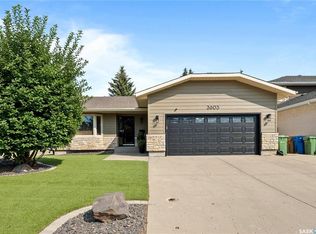 MLS ID #SK044414, Stephanie Johnston, Realty Executives Diversified Realty. Saskatchewan REALTORS® Association
 - C$649,9004 bd3 ba1.3k sqft4820 McCombie CRESCENT, Regina, SK S4W 0B2For Sale
 MLS ID #SK044888, CJ Mehta, eXp Realty. Saskatchewan REALTORS® Association
 - C$494,9004 bd3 ba1.9k sqft2734 Poplar PLACE E, Regina, SK S4V 1X8For Sale
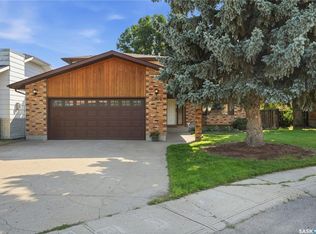 MLS ID #SK044755, Bill Mueller, RE/MAX Crown Real Estate. Saskatchewan REALTORS® Association
 - C$785,0004 bd4 ba1.7k sqft2728 Robinson STREET, Regina, SK S4T 2R6For SaleMLS ID #SK044871, Justus Smith, RE/MAX Crown Real Estate. Saskatchewan REALTORS® Association
- C$484,9004 bd4 ba1.5k sqft3022 Lacon STREET, Regina, SK S4N 2A8For SaleMLS ID #SK044986, Curtus Collins, RE/MAX Crown Real Estate. Saskatchewan REALTORS® Association
- C$739,9005 bd3 ba1.6k sqft12 Porter BAY, Edenwold Rm No.158, SK S4L 1B9For SaleMLS ID #SK044186, Christine Nagy, Century 21 Dome Realty Inc.. Saskatchewan REALTORS® Association
- C$549,9004 bd3 ba1.6k sqft7058 Wascana Cove DRIVE, Regina, SK S4V 3E9For SaleMLS ID #SK042037, Curtus Collins, RE/MAX Crown Real Estate. Saskatchewan REALTORS® Association
- C$644,9004 bd3 ba1.9k sqft2258 Newis BAY E, Regina, SK S4V 0S5For SaleMLS ID #SK036692, Heather Kosowan, Realtyone Real Estate Services Inc.. Saskatchewan REALTORS® Association
- C$799,9004 bd4 ba2.3k sqft6178 WASCANA COURT WAY, Regina, SK S4V 3E8For SaleMLS ID #SK041159, Stacey Maduck, Century 21 Dome Realty Inc.. Saskatchewan REALTORS® Association
- C$750,0004 bd3 ba1.4k sqft3511 Bishop CRESCENT E, Regina, SK S4Z 1A6For SaleMLS ID #SK038474, Ben Taylor, Century 21 Dome Realty Inc.. Saskatchewan REALTORS® Association
- C$699,0005 bd3 ba1.9k sqft66 LESLIE PLACE, Regina, SK S4S 6R2For SaleMLS ID #SK039879, Anna Liu, RE/MAX Crown Real Estate. Saskatchewan REALTORS® Association
- C$549,9003 bd3 ba1.3k sqft7218 WASCANA COVE WAY, Regina, SK S4V 3G2For SaleMLS ID #SK043934, Kim Windrum, Optimum Realty Inc.. Saskatchewan REALTORS® Association
- C$559,0004 bd4 ba1.5k sqft1619 Wingert DRIVE N, Regina, SK S4X 4P9For SaleMLS ID #SK044686, Jan Ross, eXp Realty. Saskatchewan REALTORS® Association
- C$684,9002 bd2 ba1.3k sqftTerra Vita, Regina, SK S4V 3E5For SaleMLS ID #SK040436, Jonah Franklin, Century 21 Dome Realty Inc.. Saskatchewan REALTORS® Association
- C$709,9005 bd4 ba1.4k sqft12 Stern PLACE, Edenwold Rm No.158, SK S4L 1B2For SaleMLS ID #SK043305, Corey McDonald, Realty Hub Brokerage. Saskatchewan REALTORS® Association
- C$499,9005 bd3 ba1.3k sqft3634 Berthiaume BAY E, Regina, SK S4N 7J5For SaleMLS ID #SK044063, Keith Britton, 2 Percent Realty Refined Inc.. Saskatchewan REALTORS® Association
- C$609,9004 bd3 ba1.9k sqft71 Fairway CRESCENT, White City, SK S4L 0A5For SaleMLS ID #SK044580, Devon Crawford, Realtyone Real Estate Services Inc.. Saskatchewan REALTORS® Association
- C$449,0003 bd2 ba1.9k sqft13 Anderson AVENUE, Regina, SK S4S 4R3For SaleMLS ID #SK044989, Mariel Harvey, Realtyone Real Estate Services Inc.. Saskatchewan REALTORS® Association
- C$659,0004 bd3 ba2.1k sqft218 Brookview DRIVE, Regina, SK S4Y 0B2For SaleMLS ID #SK044182, Cheyanne Taylor, Boyes Group Realty Inc.. Saskatchewan REALTORS® Association
