Stepping into 3511 Bishop Crescent, you immediately notice the thoughtful floor plan, exceptional construction quality, and attention to detail. The spacious foyer offers excellent closet space and direct access to the fully insulated and drywalled triple car garage, with an EV charger powered by solar panels and a newer premium shingled roof. The main floor features a welcoming living room with a built in natural gas fireplace and entertainment area. The chef’s kitchen offers boundless counter space, premium appliances, a large center island with quartz countertops, and a generous pantry. Adjacent to the kitchen is a bright breakfast nook with access to a covered deck overlooking the Pilot Butte Creek pathway nature preserve, part of the Trans Canada Trail system. Also on the main floor are a full bathroom, a bedroom currently used as a home office, and the spacious primary suite featuring a walk in closet and full ensuite bathroom. The fully finished walkout basement includes a second living area with another built in gas fireplace, ideal as a home theatre. You'll also find four additional bedrooms, a large bathroom, and an oversized laundry room with ample storage, plus a second refrigerator and upright freezer. A rare opportunity to own a meticulously maintained home in an exceptional location with outstanding views and direct access to nature and walking trails.
Active
C$750,000
3511 Bishop CRESCENT E, Regina, SK S4Z 1A6
4beds
3baths
1,475sqft
Single Family Residence
Built in 1999
6,547 Square Feet Lot
$-- Zestimate®
C$508/sqft
C$-- HOA
What's special
Thoughtful floor planSpacious foyerExcellent closet spaceNewer premium shingled roofEntertainment areaBoundless counter spacePremium appliances
- 71 days |
- 35 |
- 0 |
Zillow last checked:
Listing updated:
Listed by:
Ben Taylor,
Century 21 Dome Realty Inc.
Source: Saskatchewan REALTORS® Association,MLS®#: SK038474Originating MLS®#: Saskatchewan REALTORS® Association
Facts & features
Interior
Bedrooms & bathrooms
- Bedrooms: 4
- Bathrooms: 3
Bedroom
- Features: Room Floor: Hardwood
- Level: Main
- Area: 160.33 Square Feet
- Dimensions: 12.4x13
Bedroom
- Features: Room Floor: Hardwood
- Level: Main
- Area: 102.13 Square Feet
- Dimensions: 9.6x10.9
Bedroom
- Features: Room Floor: Carpet
- Level: Basement
- Area: 159 Square Feet
- Dimensions: 12x13.3
Bedroom
- Features: Room Floor: Carpet
- Level: Basement
- Area: 168 Square Feet
- Dimensions: 12x14
Other
- Features: Room Floor: Linoleum
- Level: Main
Other
- Features: Room Floor: Linoleum
- Level: Main
Other
- Features: Room Floor: Linoleum
- Level: Basement
Den
- Features: Room Floor: Carpet
- Level: Basement
- Area: 137.89 Square Feet
- Dimensions: 11.4x12.2
Dining room
- Features: Room Floor: Hardwood
- Level: Main
- Area: 106.88 Square Feet
- Dimensions: 9.6x11.3
Family room
- Features: Room Floor: Hardwood
- Level: Basement
- Area: 372 Square Feet
- Dimensions: 15.6x24
Kitchen
- Features: Room Floor: Linoleum
- Level: Main
- Area: 274 Square Feet
- Dimensions: 12x22.10
Living room
- Features: Room Floor: Hardwood
- Level: Main
- Area: 173.33 Square Feet
- Dimensions: 13x13.4
Heating
- Forced Air, Natural Gas
Cooling
- Central Air
Appliances
- Included: Gas Water Heater, Dishwasher Built In, Dryer, Refrigerator, Stove, Washer
Features
- Basement: Full,Finished,Concrete
- Has fireplace: No
Interior area
- Total structure area: 1,475
- Total interior livable area: 1,475 sqft
Video & virtual tour
Property
Parking
- Total spaces: 5
- Parking features: 3 Car Attached
- Attached garage spaces: 3
Lot
- Size: 6,547 Square Feet
Construction
Type & style
- Home type: SingleFamily
- Architectural style: Bungalow
- Property subtype: Single Family Residence
Materials
- Siding
- Roof: Asphalt
Condition
- Year built: 1999
Community & HOA
Community
- Subdivision: East Pointe Estates
Location
- Region: Regina
Financial & listing details
- Price per square foot: C$508/sqft
- Annual tax amount: C$8,154
- Date on market: 6/5/2026
- Exclusions: Water Heater, Water Softener
- Ownership: Freehold
Price history
| Date | Event | Price |
|---|---|---|
| 6/5/2026 | Listed for sale | C$750,000C$508/sqft |
Source: Saskatchewan REALTORS® Association #SK038474 Report a problem | ||
Public tax history
Tax history is unavailable.
Climate risks
Neighborhood: Dewdney East
Nearby schools
GreatSchools rating
No schools nearby
We couldn't find any schools near this home.
- C$550,0003 bd3 ba1.4k sqft3407 E Bishop Cres, Regina, SK S4Z1A1For Sale

- C$209,9002 bd1 ba861 sqft1610 Dakota Dr #102, Regina, SK S4Z0A5For Sale
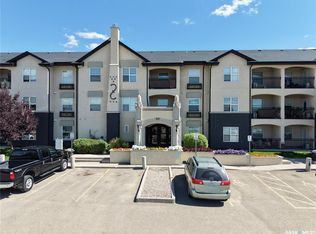
- C$218,8002 bd1 ba911 sqft1510 Neville Dr #206, Regina, SK S4Z0A3For Sale

- C$--2 bd1 ba911 sqft1510 Neville Dr #201, Regina, SK S4Z0A3Off Market
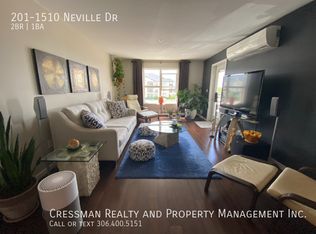
- C$--2 bd1 ba-- sqft1640 Dakota Dr #301, Regina, SK S4Z0A4Off Market
- C$--2 bd2 ba-- sqft1621 Dakota Dr #109, Regina, SK S4Z0A8Off Market
- C$209,9002 bd1 ba861 sqft1510 Neville Dr #105, Regina, SK S4Z0A3For Sale
- C$226,9002 bd2 ba1k sqft3806 Dewdney Ave E #714, Regina, SK S4T0Z9For Sale
Similar homes
- C$699,8004 bd3 ba1.7k sqft11330 Wascana MEADOWS, Regina, SK S4V 2V4For Sale
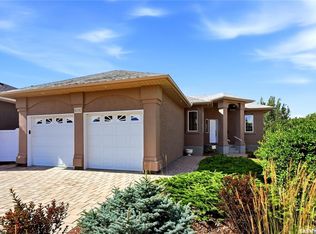 MLS ID #SK045125, Douglas Mackenzie, RE/MAX Crown Real Estate. Saskatchewan REALTORS® Association
 - C$749,9004 bd4 ba2k sqft3821 GOLDFINCH WAY, Regina, SK S4V 1S4For Sale
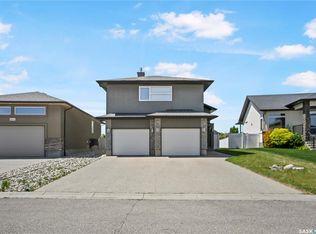 MLS ID #SK044826, Anna Liu, RE/MAX Crown Real Estate. Saskatchewan REALTORS® Association
 - C$550,0003 bd3 ba1.4k sqft3407 Bishop CRESCENT E, Regina, SK S4Z 1A1For SaleMLS ID #SK038766, Jason Clermont Realty P.C. Ltd, JC Realty Regina. Saskatchewan REALTORS® Association
- C$649,0004 bd3 ba1.7k sqft3210 Peyson BAY E, Regina, SK S4V 2W8For Sale
 MLS ID #SK044776, Qing Zhang, Royal LePage Next Level. Saskatchewan REALTORS® Association
 - C$785,0004 bd4 ba1.7k sqft2728 Robinson STREET, Regina, SK S4T 2R6For SaleMLS ID #SK044871, Justus Smith, RE/MAX Crown Real Estate. Saskatchewan REALTORS® Association
- C$749,9004 bd4 ba2.1k sqft3504 Green Lily ROAD, Regina, SK S4V 3M8For SaleMLS ID #SK043354, Rishabh Kataria, eXp Realty. Saskatchewan REALTORS® Association
- C$739,9005 bd3 ba1.6k sqft12 Porter Bay #158, Edenwold No. 158, SK S4L 1B9For SaleCentury 21 Canada
- C$579,0005 bd3 ba1.1k sqft3547 Hazel GROVE, Regina, SK S4V 2S7For SaleMLS ID #SK045138, Abdullah Movahedzadeh, Century 21 Fusion. Saskatchewan REALTORS® Association
- C$659,9003 bd3 ba1.6k sqft3603 Selinger CRESCENT, Regina, SK S4V 2H7For SaleMLS ID #SK044414, Stephanie Johnston, Realty Executives Diversified Realty. Saskatchewan REALTORS® Association
- C$709,9005 bd4 ba1.7k sqft4665 Skinner CRESCENT, Regina, SK S4W 0A3For SaleMLS ID #SK045116, Myles Schick, eXp Realty. Saskatchewan REALTORS® Association
- C$709,8885 bd4 ba1.6k sqft3204 Crosbie CRESCENT, Regina, SK S4V 3S4For SaleMLS ID #SK044954, Rajinder Verma, Homelife Crawford Realty. Saskatchewan REALTORS® Association
- C$775,0005 bd3 ba1.9k sqft19 Ridgedale BAY, White City, SK S4L 5B1For SaleMLS ID #SK043519, Ashley Oddo, RE/MAX Crown Real Estate. Saskatchewan REALTORS® Association
- C$845,9004 bd3 ba1.6k sqft4127 Chuka DRIVE, Regina, SK S4V 1N2For SaleMLS ID #SK041787, Joel Hunter, Royal LePage Next Level. Saskatchewan REALTORS® Association
- C$619,9004 bd3 ba1.3k sqft4202 Green Olive WAY E, Regina, SK S4V 1P8For SaleMLS ID #SK042892, Neal Schaefer, Realty Executives Diversified Realty. Saskatchewan REALTORS® Association
- C$464,9003 bd3 ba1.4k sqft2118 Elderkin DRIVE E, Regina, SK S4V 1N7For SaleMLS ID #SK045356, Logan Janzen, RE/MAX Crown Real Estate. Saskatchewan REALTORS® Association
- C$539,9004 bd3 ba1.2k sqft2206 Assiniboine AVENUE E, Regina, SK S4V 2E8For SaleMLS ID #SK045316, Kara Olson, Century 21 Dome Realty Inc.. Saskatchewan REALTORS® Association
- C$439,0004 bd3 ba1.2k sqft1054 Bayda CRESCENT, Regina, SK S4N 6Y6For SaleMLS ID #SK043965, Leo Liu, eXp Realty. Saskatchewan REALTORS® Association
- C$913,9804 bd3 ba1.9k sqft4501 Bergamot BAY E, Regina, SK S4V 1M8For SaleMLS ID #SK039258, Matthew Pfeifer, Royal LePage Next Level. Saskatchewan REALTORS® Association
- C$469,9003 bd3 ba1.3k sqft3107 Andreychuk PLACE E, Regina, SK S4V 2C5For SaleMLS ID #SK045086, Keith Larson, RE/MAX Crown Real Estate. Saskatchewan REALTORS® Association
- C$494,9004 bd3 ba1.9k sqft2734 Poplar PLACE E, Regina, SK S4V 1X8For SaleMLS ID #SK044755, Bill Mueller, RE/MAX Crown Real Estate. Saskatchewan REALTORS® Association
