4127 Chuka Drive Welcome to this custom-built 1,658 sq. ft. bungalow in The Creeks, offering exceptional craftsmanship, thoughtful design, and the premium finishes you’d expect from a former show home. Proudly offered by its original owner, this meticulously maintained home combines luxury, comfort, and functionality in one of Regina’s most sought-after neighbourhoods. The bright, open-concept main floor features 9-foot ceilings, partial vaulted ceilings, and a stunning rear-facing great room highlighted by a cozy gas fireplace. The spacious island kitchen offers numerous upgrades, a walk-in pantry with a freezer, and flows seamlessly into the dining and living areas—perfect for everyday living and entertaining. The main floor also includes convenient laundry, a second bedroom, and an impressive primary retreat complete with a walk-in closet and luxurious five-piece ensuite. The professionally developed basement adds exceptional living space with a large recreation room, raised wet bar, theatre room with sound insulation, two additional bedrooms, and a dishwasher-equipped bar area—making it ideal for entertaining family and friends. Extensive upgrades include hardwood flooring, ceramic tile, maple and metal railings, granite countertops in the bathrooms, custom tile shower, slate fireplace surround, upgraded lighting and fixtures, on-demand water heater, central air conditioning, and many additional kitchen enhancements. Step outside to a beautifully landscaped yard featuring a covered composite patio, BBQ gas hookup, and plenty of space to relax and entertain. Completing this outstanding property is a heated, finished triple attached garage, providing ample room for vehicles, storage, and hobbies. This is a rare opportunity to own a beautifully maintained, custom-built home in The Creeks, where quality construction, timeless design, and an exceptional location come together.
Active
C$859,900
4127 Chuka DRIVE, Regina, SK S4V 1N2
4beds
3baths
1,658sqft
Single Family Residence
Built in 2010
6,311 Square Feet Lot
$-- Zestimate®
C$519/sqft
C$-- HOA
What's special
Bright open-concept main floorPartial vaulted ceilingsStunning rear-facing great roomCozy gas fireplaceSpacious island kitchenConvenient laundryImpressive primary retreat
- 21 days |
- 56 |
- 1 |
Zillow last checked:
Listing updated:
Listed by:
Joel Hunter,
Royal LePage Next Level,
Chad Ehman,
Royal LePage Next Level
Source: Saskatchewan REALTORS® Association,MLS®#: SK041787Originating MLS®#: Saskatchewan REALTORS® Association
Facts & features
Interior
Bedrooms & bathrooms
- Bedrooms: 4
- Bathrooms: 3
Bedroom
- Features: Room Floor: Carpet
- Level: Main
Bedroom
- Features: Room Floor: Carpet
- Level: Main
Bedroom
- Features: Room Floor: Carpet
- Level: Basement
Bedroom
- Features: Room Floor: Carpet
- Level: Basement
Other
- Features: Room Floor: Ceramic Tile
- Level: Main
Other
- Features: Room Floor: Linoleum
- Level: Basement
Other
- Features: Room Floor: Ceramic Tile
- Level: Main
Dining room
- Features: Room Floor: Hardwood
- Level: Main
Family room
- Features: Room Floor: Carpet
- Level: Basement
Great room
- Features: Room Floor: Hardwood
- Level: Main
Kitchen
- Features: Room Floor: Hardwood
- Level: Main
Laundry
- Features: Room Floor: Ceramic Tile
- Level: Main
Storage
- Features: Room Floor: Concrete
- Level: Basement
Other
- Features: Room Floor: Carpet
- Level: Basement
Heating
- Forced Air, Radiant Floor, Natural Gas, Heat Recovery Unit
Cooling
- Central Air
Appliances
- Included: Water Heater, Gas Water Heater, Water Softener, Dishwasher Built In, Dryer, Freezer, Refrigerator, Exhaust Fan, Microwave, Oven Built In, Reverse Osmosis System, Washer, On Demand Water Heater
Features
- Sound System Built In, T.V. Mounts, Central Vac Attached, Central Vac Attachments, Vac Power Nozzle
- Windows: Window Treatments
- Basement: Full,Finished,Sump Pump,Concrete
- Number of fireplaces: 2
- Fireplace features: Gas
Interior area
- Total structure area: 1,658
- Total interior livable area: 1,658 sqft
Property
Parking
- Total spaces: 6
- Parking features: 3 Car Attached, Garage Door Opnr/Control(S), Heated Garage, Concrete Driveway, Exposed Aggregate
- Attached garage spaces: 3
- Has uncovered spaces: Yes
- Details: Parking Size: 24.0x32.0
Features
- Patio & porch: Deck, Patio
- Exterior features: Lawn Front
- Fencing: Fenced
Lot
- Size: 6,311 Square Feet
- Features: Rectangular Lot, Trees/Shrubs, Underground Sprinkler
Details
- Other equipment: Air Exchanger
Construction
Type & style
- Home type: SingleFamily
- Architectural style: Bungalow
- Property subtype: Single Family Residence
Materials
- Stone, Stucco
- Roof: Asphalt
Condition
- Year built: 2010
Community & HOA
Community
- Subdivision: The Creeks
Location
- Region: Regina
Financial & listing details
- Price per square foot: C$519/sqft
- Annual tax amount: C$10,661
- Date on market: 7/8/2026
- Ownership: Freehold
Joel Hunter
Joel Hunter
(306) 537-8891
By pressing Contact Agent, you agree that the real estate professional identified above may call/text you about your search, which may involve use of automated means and pre-recorded/artificial voices. You don't need to consent as a condition of buying any property, goods, or services. Message/data rates may apply. You also agree to our Terms of Use. Zillow does not endorse any real estate professionals. We may share information about your recent and future site activity with your agent to help them understand what you're looking for in a home.
Price history
| Date | Event | Price |
|---|---|---|
| 7/8/2026 | Listed for sale | C$859,900C$519/sqft |
Source: Saskatchewan REALTORS® Association #SK041787 Report a problem | ||
Public tax history
Tax history is unavailable.
Climate risks
Neighborhood: Arcola East
Nearby schools
GreatSchools rating
No schools nearby
We couldn't find any schools near this home.
- C$769,9003 bd3 ba1.2k sqft4110 Chuka Dr, Regina, SK S4V1N2For Sale

- C$890,0005 bd3 ba2k sqft4311 E Sandpiper Cres, Regina, SK S4V1N3For Sale
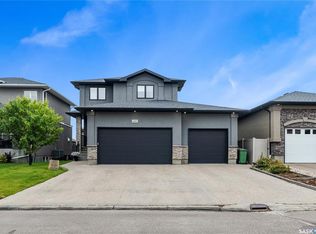
- C$913,9804 bd3 ba1.9k sqft4501 E Bergamot Bay, Regina, SK S4V1M8For Sale

- C$1,999,0005 bd5 ba4.1k sqft4217 Elderberry Cres E, Regina, SK S4V3V3For Sale

- C$2,340,0003 bd4 ba4.1k sqft4204 Elderberry Cres E, Regina, SK S4V3V3For Sale
- C$--1 bd1 ba615 sqft3928 Green Falls Dr #1BF, Regina, SK S4V3T6Off Market
- C$--1 bd1 ba615 sqft3928 Green Falls Dr #1A, Regina, SK S4V3T6Off Market
- C$--2 bd1 ba840 sqft3928 Green Falls Dr #2B-1BA-840SQFT, Regina, SK S4V3T6Off Market
Similar homes
- C$913,9804 bd3 ba1.9k sqft4501 Bergamot BAY E, Regina, SK S4V 1M8For SaleMLS ID #SK039258, Matthew Pfeifer, Royal LePage Next Level. Saskatchewan REALTORS® Association
- C$785,0004 bd3 ba2k sqft3821 GOLDFINCH WAY, Regina, SK S4V 1S4For Sale
 MLS ID #SK039554, Anna Liu, RE/MAX Crown Real Estate. Saskatchewan REALTORS® Association
 - C$890,0005 bd3 ba2k sqft4311 Sandpiper CRESCENT E, Regina, SK S4V 1N3For SaleMLS ID #SK031800, Tim Otitoju, Realty Hub Brokerage. Saskatchewan REALTORS® Association
- C$869,9004 bd4 ba2.2k sqft10146 Wascana ESTATES, Regina, SK S4V 2X3For Sale
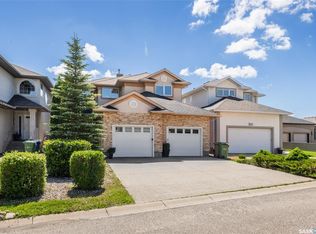 MLS ID #SK041679, Aleksandar Arsenic, RE/MAX Crown Real Estate. Saskatchewan REALTORS® Association
 - C$749,9004 bd4 ba2.1k sqft3504 Green Lily ROAD, Regina, SK S4V 3M8For SaleMLS ID #SK043354, Rishabh Kataria, eXp Realty. Saskatchewan REALTORS® Association
- C$799,9004 bd4 ba2.3k sqft6178 WASCANA COURT WAY, Regina, SK S4V 3E8For SaleMLS ID #SK041159, Stacey Maduck, Century 21 Dome Realty Inc.. Saskatchewan REALTORS® Association
- C$849,9005 bd4 ba2.4k sqft4714 E Green Apple DRIVE, Regina, SK S4V 3L2For SaleMLS ID #SK036759, Tara Gross, 2 Percent Realty Refined Inc.. Saskatchewan REALTORS® Association
- C$619,9004 bd3 ba1.3k sqft4202 Green Olive WAY E, Regina, SK S4V 1P8For SaleMLS ID #SK042892, Neal Schaefer, Realty Executives Diversified Realty. Saskatchewan REALTORS® Association
- C$549,9003 bd3 ba1.3k sqft7218 WASCANA COVE WAY, Regina, SK S4V 3G2For SaleMLS ID #SK043934, Kim Windrum, Optimum Realty Inc.. Saskatchewan REALTORS® Association
- C$749,9004 bd5 ba2k sqft3312 Crosbie CRESCENT, Regina, SK S4V 3S4For SaleMLS ID #SK042166, Vipul Rabari, Royal LePage Next Level. Saskatchewan REALTORS® Association
- C$990,0005 bd3 ba1.7k sqft4822 Green View CRESCENT E, Regina, SK S4V 3P2For SaleMLS ID #SK029529, Shaheen Zareh, eXp Realty. Saskatchewan REALTORS® Association
- C$655,9004 bd4 ba1.9k sqft5433 Green Alder WAY E, Regina, SK S4V 3M7For SaleMLS ID #SK042137, Niranjan Kumar, Century 21 Dome Realty Inc.. Saskatchewan REALTORS® Association
- C$639,9004 bd4 ba1.6k sqft10334 Wascana ESTATES, Regina, SK S4V 2X1For SaleMLS ID #SK041538, Lori Patrick, Sutton Group - Results Realty. Saskatchewan REALTORS® Association
- C$514,9004 bd4 ba1.4k sqft4121 Green Olive WAY E, Regina, SK S4V 2Z6For SaleMLS ID #SK040726, Derek Bell, Royal LePage Next Level. Saskatchewan REALTORS® Association
- C$550,0004 bd3 ba1.1k sqft3850 Cameron St, Regina, SK S4V 1R1For SaleMLS ID #SK036817, Ahmadreza Nezamloo, Boyes Group Realty Inc.. Saskatchewan REALTORS® Association
- C$799,9005 bd3 ba1.9k sqft19 Ridgedale BAY, White City, SK S4L 5B1For SaleMLS ID #SK043519, Ashley Oddo, RE/MAX Crown Real Estate. Saskatchewan REALTORS® Association
- C$750,0004 bd3 ba1.4k sqft3511 Bishop CRESCENT E, Regina, SK S4Z 1A6For SaleMLS ID #SK038474, Ben Taylor, Century 21 Dome Realty Inc.. Saskatchewan REALTORS® Association
- C$749,9006 bd4 ba2.2k sqft3628 Gee CRESCENT, Regina, SK S4V 3P2For SaleMLS ID #SK038759, Matthew Sawyer, 2 Percent Realty Refined Inc.. Saskatchewan REALTORS® Association
- C$609,9003 bd3 ba1.7k sqft4929 Green Brooks WAY E, Regina, SK S4V 3K5For SaleMLS ID #SK042907, Josh Grimm, Boyes Group Realty Inc.. Saskatchewan REALTORS® Association
- C$524,9004 bd3 ba1.9k sqft63 METCALFE ROAD, Regina, SK S4V 0H6For SaleMLS ID #SK043587, Stacey Kelso, Realtyone Real Estate Services Inc.. Saskatchewan REALTORS® Association
