Welcome to this impeccably maintained, custom Fiorante built bungalow in The Creeks. Proudly offered by its original owner, this home is situated on a beautifully landscaped corner lot with outstanding curb appeal and is just steps from parks, walking paths, and all East Regina amenities. Inside, walnut hardwood flooring flows throughout the bright, open-concept main floor. The inviting living room is anchored by a Napoleon gas fireplace, while the kitchen is thoughtfully designed with rich walnut cabinetry featuring Blum soft-close doors and drawers, granite countertops, a double granite sink, stainless steel appliances, and a spacious pantry. The main floor offers a generous primary bedroom complete with a walk in closet and a 4-piece ensuite with granite countertops, along with a second bedroom, a full 4-piece bathroom with ceramic tile flooring and granite, and a spacious laundry room. Custom Hardrock closet organizers have been installed in all main floor closets for exceptional organization. The fully finished basement expands your living space with vinyl plank flooring, a large recreation room with a dry bar, a third bedroom that also works perfectly as a home office or flex space, and a stylish 3-piece bathroom with a walk-in tiled shower. Outside, you'll find a private, low-maintenance backyard designed for relaxing and entertaining. Enjoy Trex composite fencing, a composite deck, and a spacious 17' x 34' patio featuring a 10' x 12' metal-roof gazebo, raised garden boxes, and a large storage shed. The concrete slab beneath the deck is supported by piles for added peace of mind. Additional highlights include a high-efficiency furnace (July 2026), central air conditioning, Ply Gem triple pane windows throughout, and underground sprinklers in both the front yard and rear flower beds. This is a beautifully cared for home that combines quality craftsmanship, thoughtful upgrades, and an exceptional location in one of Regina's most desirable neighbourhoods.
Active
C$769,900
4110 Chuka DRIVE, Regina, SK S4V 1N2
3beds
3baths
1,259sqft
Single Family Residence
Built in 2010
6,216 Square Feet Lot
$-- Zestimate®
C$612/sqft
C$-- HOA
What's special
Beautifully landscaped corner lotOutstanding curb appealNapoleon gas fireplaceGranite countertopsDouble granite sinkStainless steel appliancesSpacious pantry
- 7 days |
- 33 |
- 1 |
Zillow last checked:
Listing updated:
Listed by:
Jennica George,
RE/MAX Crown Real Estate
Source: Saskatchewan REALTORS® Association,MLS®#: SK043059Originating MLS®#: Saskatchewan REALTORS® Association
Facts & features
Interior
Bedrooms & bathrooms
- Bedrooms: 3
- Bathrooms: 3
Primary bedroom
- Features: Room Floor: Hardwood
- Level: Main
- Area: 162.53 Square Feet
- Dimensions: 12.7x12.11
Bedroom
- Features: Room Floor: Hardwood
- Level: Main
- Area: 105.75 Square Feet
- Dimensions: 11.9x9.0
Bedroom
- Features: Room Floor: Vinyl Plank
- Level: Basement
- Area: 153.1 Square Feet
- Dimensions: 12.2x12.7
Other
- Features: Room Floor: Vinyl Plank
- Level: Basement
- Area: 86.19 Square Feet
- Dimensions: 9.8x8.11
Other
- Features: Room Floor: Ceramic Tile
- Level: Main
- Area: 43.84 Square Feet
- Dimensions: 8.11x4.11
Other
- Features: Room Floor: Ceramic Tile
- Level: Main
- Area: 44.25 Square Feet
- Dimensions: 9.0x4.11
Dining room
- Features: Room Floor: Hardwood
- Level: Main
- Area: 65.1 Square Feet
- Dimensions: 9.1x7.2
Foyer
- Features: Room Floor: Ceramic Tile
- Level: Main
- Area: 84.03 Square Feet
- Dimensions: 10.1x8.4
Kitchen
- Features: Room Floor: Hardwood
- Level: Main
- Area: 145.75 Square Feet
- Dimensions: 11.0x13.3
Laundry
- Features: Room Floor: Ceramic Tile
- Level: Main
- Area: 32.37 Square Feet
- Dimensions: 6.7x4.11
Living room
- Features: Room Floor: Hardwood
- Level: Main
- Area: 198.89 Square Feet
- Dimensions: 13.4x14.11
Recreation room
- Features: Room Floor: Vinyl Plank
- Level: Basement
- Area: 497.43 Square Feet
- Dimensions: 24.2x20.7
Utility room
- Level: Basement
Heating
- Forced Air, Natural Gas
Cooling
- Central Air
Appliances
- Included: Water Heater Rented, Gas Water Heater, Water Softener Rented, Dishwasher Built In, Dryer, Refrigerator, Exhaust Fan, Stove, Washer, Humidifier
Features
- Central Vac (R.I.), T.V. Mounts
- Windows: Window Treatments
- Basement: Full,Finished,Sump Pump,Concrete
- Number of fireplaces: 1
- Fireplace features: Gas
Interior area
- Total structure area: 1,259
- Total interior livable area: 1,259 sqft
Video & virtual tour
Property
Parking
- Total spaces: 4
- Parking features: 2 Car Attached, Garage Door Opnr/Control(S), Concrete Driveway
- Attached garage spaces: 2
- Has uncovered spaces: Yes
- Details: Parking Size: 23.0x21.0
Features
- Patio & porch: Deck, Patio
- Exterior features: Garden, Lawn Front
- Fencing: Fenced
Lot
- Size: 6,216 Square Feet
- Features: Irregular Lot, Trees/Shrubs, Underground Sprinkler
Details
- Additional structures: Shed(s)
- Other equipment: Air Exchanger
Construction
Type & style
- Home type: SingleFamily
- Architectural style: Bungalow
- Property subtype: Single Family Residence
Materials
- Stone, Stucco
- Roof: Asphalt
Condition
- Year built: 2010
Community & HOA
Community
- Security: Alarm Sys Not Inc.
- Subdivision: The Creeks
Location
- Region: Regina
Financial & listing details
- Price per square foot: C$612/sqft
- Annual tax amount: C$8,958
- Date on market: 7/20/2026
- Ownership: Freehold
Jennica George
Jennica George
(306) 581-1212
By pressing Contact Agent, you agree that the real estate professional identified above may call/text you about your search, which may involve use of automated means and pre-recorded/artificial voices. You don't need to consent as a condition of buying any property, goods, or services. Message/data rates may apply. You also agree to our Terms of Use. Zillow does not endorse any real estate professionals. We may share information about your recent and future site activity with your agent to help them understand what you're looking for in a home.
Price history
| Date | Event | Price |
|---|---|---|
| 7/20/2026 | Listed for sale | C$769,900C$612/sqft |
Source: Saskatchewan REALTORS® Association #SK043059 Report a problem | ||
Public tax history
Tax history is unavailable.
Climate risks
Neighborhood: Arcola East
Nearby schools
GreatSchools rating
No schools nearby
We couldn't find any schools near this home.
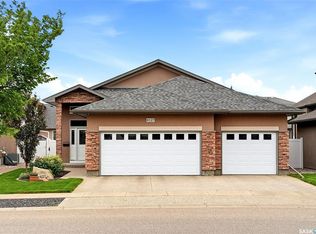
- C$859,9004 bd3 ba1.6k sqft4127 Chuka Dr, Regina, SK S4V1N2For Sale
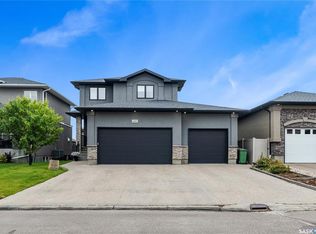
- C$890,0005 bd3 ba2k sqft4311 E Sandpiper Cres, Regina, SK S4V1N3For Sale
- C$913,9804 bd3 ba1.9k sqft4501 E Bergamot Bay, Regina, SK S4V1M8For Sale

- C$2,340,0003 bd4 ba4.1k sqft4204 Elderberry Cres E, Regina, SK S4V3V3For Sale

- C$1,999,0005 bd5 ba4.1k sqft4217 Elderberry Cres E, Regina, SK S4V3V3For Sale
- C$785,0004 bd3 ba2k sqft3821 Goldfinch Way, Regina, SK S4V1S4For Sale
- C$--1 bd1 ba615 sqft3928 Green Falls Dr #1BF, Regina, SK S4V3T6Off Market
- C$--1 bd1 ba615 sqft3928 Green Falls Dr #1A, Regina, SK S4V3T6Off Market
Similar homes
- C$859,9004 bd3 ba1.6k sqft4127 Chuka DRIVE, Regina, SK S4V 1N2For SaleMLS ID #SK041787, Joel Hunter, Royal LePage Next Level. Saskatchewan REALTORS® Association
- C$619,9004 bd3 ba1.3k sqft4202 Green Olive WAY E, Regina, SK S4V 1P8For Sale
 MLS ID #SK042892, Neal Schaefer, Realty Executives Diversified Realty. Saskatchewan REALTORS® Association
 - C$569,0004 bd4 ba1.4k sqft4354 Green Olive WAY E, Regina, SK S4V 1P9For Sale
 MLS ID #SK042913, Rishabh Kataria, eXp Realty. Saskatchewan REALTORS® Association
 - C$569,9003 bd3 ba1.3k sqft3940 Nottingham CRESCENT, Regina, SK S4V 3A5For Sale
 MLS ID #SK043273, Marina Cain, Realty Executives Diversified Realty. Saskatchewan REALTORS® Association
 - C$609,9003 bd3 ba1.7k sqft4929 Green Brooks WAY E, Regina, SK S4V 3K5For SaleMLS ID #SK042907, Josh Grimm, Boyes Group Realty Inc.. Saskatchewan REALTORS® Association
- C$750,0004 bd3 ba1.4k sqft3511 Bishop CRESCENT E, Regina, SK S4Z 1A6For SaleMLS ID #SK038474, Ben Taylor, Century 21 Dome Realty Inc.. Saskatchewan REALTORS® Association
- C$469,9004 bd3 ba1.4k sqft3660 Green Moss LANE, Regina, SK S4V 1M2For SaleMLS ID #SK043025, Nichole Redlick, Authentic Realty Inc.. Saskatchewan REALTORS® Association
- C$569,9003 bd3 ba1.3k sqft7218 WASCANA COVE WAY, Regina, SK S4V 3G2For SaleMLS ID #SK040061, Kim Windrum, Optimum Realty Inc.. Saskatchewan REALTORS® Association
- C$595,0004 bd3 ba1.3k sqft3147 Harding STREET, Regina, SK S4V 1Z1For SaleMLS ID #SK043091, Cheyanne Taylor, Boyes Group Realty Inc.. Saskatchewan REALTORS® Association
- C$550,0004 bd3 ba1.1k sqft3850 Cameron St, Regina, SK S4V 1R1For SaleMLS ID #SK036817, Ahmadreza Nezamloo, Boyes Group Realty Inc.. Saskatchewan REALTORS® Association
- C$639,9004 bd4 ba1.6k sqft10334 Wascana ESTATES, Regina, SK S4V 2X1For SaleMLS ID #SK041538, Lori Patrick, Sutton Group - Results Realty. Saskatchewan REALTORS® Association
- C$499,9004 bd4 ba1.5k sqft3513 Green Bank ROAD, Regina, SK S4V 1L5For SaleMLS ID #SK042660, Brenda Ganne, Sutton Group - Results Realty. Saskatchewan REALTORS® Association
- C$514,9004 bd4 ba1.4k sqft4121 Green Olive WAY E, Regina, SK S4V 2Z6For SaleMLS ID #SK040726, Derek Bell, Royal LePage Next Level. Saskatchewan REALTORS® Association
- C$575,0004 bd3 ba1.5k sqft3474 Olive GROVE, Regina, SK S4V 2P3For SaleMLS ID #SK042627, Murray Dollard, RE/MAX Crown Real Estate. Saskatchewan REALTORS® Association
- C$549,9004 bd3 ba1.6k sqft7058 Wascana Cove DRIVE, Regina, SK S4V 3E9For SaleMLS ID #SK042037, Curtus Collins, RE/MAX Crown Real Estate. Saskatchewan REALTORS® Association
- C$579,5003 bd3 ba1.8k sqft3755 Gee CRESCENT, Regina, SK S4V 3P1For SaleMLS ID #SK042515, Virginia Horsman, Indian Head Realty Corp.. Saskatchewan REALTORS® Association
- C$700,0003 bd3 ba1.1k sqftTerra Vita, Regina, SK S4V 3E5For SaleMLS ID #SK040439, Terrie Dunand, RE/MAX Crown Real Estate. Saskatchewan REALTORS® Association
- C$549,9004 bd3 ba1.2k sqft2206 Assiniboine AVENUE E, Regina, SK S4V 2E8For SaleMLS ID #SK043429, Kara Olson, Century 21 Dome Realty Inc.. Saskatchewan REALTORS® Association
- C$550,0004 bd4 ba1.5k sqft5121 Buckingham DRIVE E, Regina, SK S4V 3S3For SaleMLS ID #SK042832, Pat Sirois, RE/MAX Crown Real Estate. Saskatchewan REALTORS® Association
- C$399,9003 bd3 ba1.2k sqft4541 Green Rock ROAD, Regina, SK S4V 3K8For SaleMLS ID #SK043499, Ahmadreza Nezamloo, Boyes Group Realty Inc.. Saskatchewan REALTORS® Association
