PUBLIC OPEN HOUSE: SATURDAY, JULY 25th, 12:00noon - 2:00pm. Welcome to this Munro-built bungalow offering 2+1 bedrooms, 3 bathrooms, and a fully developed basement. Upon entry, you’re greeted by a spacious front foyer that opens into the bright, open-concept kitchen, dining, and living areas, complete with a cozy gas fireplace. Just off the foyer is a convenient laundry/mudroom with direct access to the attached garage. The main floor is completed by a primary bedroom featuring a walk-in closet and 3-piece ensuite, along with a second bedroom and a full 4-piece bathroom. Downstairs, you’ll find an expansive recreation room with a versatile nook area, an additional bedroom, and a 3-piece bathroom. There is also roughed-in plumbing for a future wet bar and an oversized utility/mechanical room offering exceptional storage space. As second owners to this property, they were impressed that the original owners upgraded the home to be built 3 feet higher than a standard bungalow. The 26’ x 26’ attached garage features 9’ x 8’ R25 doors, 8” walls, 11’ ceilings, in-floor heat, a separate electrical panel, 220V wiring, and a water supply with floor drain. The basement also includes in-floor heating with extra rebar reinforcement and operates off its own water heater. Enjoy the private backyard from either the deck or lower patio. Additional features include a natural gas BBQ hookup and underground sprinklers in both the front and back yards. Situated on a desirable corner lot, this home offers extra street parking and is conveniently located near schools, shopping, the Sandra Schmirler Leisure Centre, parks, and walking paths.
Active
C$569,900
3940 Nottingham CRESCENT, Regina, SK S4V 3A5
3beds
3baths
1,355sqft
Single Family Residence
Built in 2001
5,388 Square Feet Lot
$-- Zestimate®
C$421/sqft
C$-- HOA
What's special
Fully developed basementSpacious front foyerCozy gas fireplaceNatural gas bbq hookupDesirable corner lotExtra street parking
- 4 hours |
- 19 |
- 0 |
Zillow last checked:
Listing updated:
Listed by:
Marina Cain,
Realty Executives Diversified Realty
Source: Saskatchewan REALTORS® Association,MLS®#: SK043273Originating MLS®#: Saskatchewan REALTORS® Association
Facts & features
Interior
Bedrooms & bathrooms
- Bedrooms: 3
- Bathrooms: 3
Primary bedroom
- Features: Room Floor: Carpet
- Level: Main
- Area: 154 Square Feet
- Dimensions: 11'x14'
Bedroom
- Features: Room Floor: Carpet
- Level: Main
- Area: 110 Square Feet
- Dimensions: 10'x11'
Bedroom
- Features: Room Floor: Carpet
- Level: Basement
- Dimensions: 10'8"x14'9"
Other
- Features: Room Floor: Ceramic
- Level: Basement
Other
- Features: Room Floor: Linoleum
- Level: Main
Other
- Features: Room Floor: Linoleum
- Level: Main
Dining room
- Features: Room Floor: Linoleum
- Level: Main
- Dimensions: 9'8"x13'
Kitchen
- Features: Room Floor: Linoleum
- Level: Main
- Dimensions: 11x11'8"
Other
- Features: Room Floor: Linoleum
- Level: Main
Living room
- Features: Room Floor: Hardwood
- Level: Main
- Dimensions: 12'8"x15'6"
Recreation room
- Features: Room Floor: Carpet
- Level: Basement
- Dimensions: 29'8"x13'4"
Utility room
- Features: Room Floor: Concrete
- Level: Basement
Heating
- Forced Air, Radiant Floor, Natural Gas
Cooling
- Central Air
Appliances
- Included: Water Heater Rented, Gas Water Heater, Water Softener, Dishwasher Built In, Dryer, Refrigerator, Garburator, Microwave Hood Fan, Stove, Washer
Features
- T.V. Mounts, Central Vac Attached, Central Vac Attachments, Vac Power Nozzle
- Windows: Window Treatments
- Basement: Full,Finished,Concrete
- Number of fireplaces: 1
- Fireplace features: Gas
Interior area
- Total structure area: 1,355
- Total interior livable area: 1,355 sqft
Property
Parking
- Total spaces: 5
- Parking features: 2 Car Attached, Garage Door Opnr/Control(S), Heated Garage, Concrete Driveway
- Attached garage spaces: 2
- Has uncovered spaces: Yes
- Details: Parking Size: 26.0x26.0
Features
- Patio & porch: Deck, Patio
- Exterior features: Lawn Back, Lawn Front
- Fencing: Fenced
Lot
- Size: 5,388 Square Feet
- Features: Corner Lot, Rectangular Lot, Trees/Shrubs, Underground Sprinkler
Details
- Additional structures: Shed(s)
Construction
Type & style
- Home type: SingleFamily
- Architectural style: Bungalow
- Property subtype: Single Family Residence
Materials
- Stucco
- Roof: Asphalt
Condition
- Year built: 2001
Community & HOA
Community
- Subdivision: Windsor Park
Location
- Region: Regina
Financial & listing details
- Price per square foot: C$421/sqft
- Annual tax amount: C$6,819
- Date on market: 7/22/2026
- Ownership: Freehold
Marina Cain
Marina Cain
(306) 540-4433
By pressing Contact Agent, you agree that the real estate professional identified above may call/text you about your search, which may involve use of automated means and pre-recorded/artificial voices. You don't need to consent as a condition of buying any property, goods, or services. Message/data rates may apply. You also agree to our Terms of Use. Zillow does not endorse any real estate professionals. We may share information about your recent and future site activity with your agent to help them understand what you're looking for in a home.
Price history
| Date | Event | Price |
|---|---|---|
| 7/22/2026 | Listed for sale | C$569,900C$421/sqft |
Source: Saskatchewan REALTORS® Association #SK043273 Report a problem | ||
Public tax history
Tax history is unavailable.
Climate risks
Neighborhood: Arcola East
Nearby schools
GreatSchools rating
No schools nearby
We couldn't find any schools near this home.
- C$219,0002 bd1 ba745 sqft4080 E Buckingham Dr, Regina, SK S4V3B3For Sale

- C$299,9003 bd2 ba1.1k sqft2751 Windsor Park Rd #14, Regina, SK S4V1H1For Sale
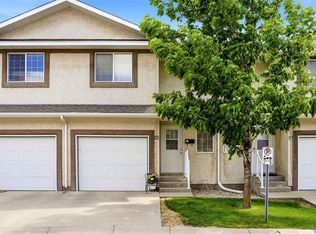
- C$295,0003 bd2 ba988 sqft2751 Windsor Park Rd #40, Regina, SK S4V1H1For Sale

- C$529,9003 bd3 ba1.5k sqft2990 Dumont Way, Regina, SK S4V3Z3For Sale
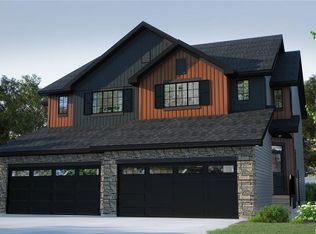
- C$218,0002 bd1 ba745 sqft4144 E Buckingham Dr, Regina, SK S4V3A9For Sale
- C$265,0002 bd2 ba1.1k sqft2801 Windsor Park Rd #46, Regina, SK S4V0M9For Sale
- C$539,9003 bd3 ba1.6k sqft2982 Dumont Way, Regina, SK S4V3Z3For Sale
- C$539,9003 bd3 ba1.6k sqft2994 Dumont Way, Regina, SK S4V3Z3For Sale
Similar homes
- C$595,0004 bd3 ba1.3k sqft3147 Harding STREET, Regina, SK S4V 1Z1For Sale
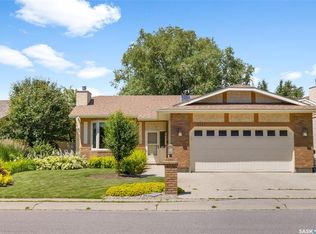 MLS ID #SK043091, Cheyanne Taylor, Boyes Group Realty Inc.. Saskatchewan REALTORS® Association
 - C$569,0004 bd4 ba1.4k sqft4354 Green Olive WAY E, Regina, SK S4V 1P9For Sale
 MLS ID #SK042913, Rishabh Kataria, eXp Realty. Saskatchewan REALTORS® Association
 - C$575,0004 bd3 ba1.5k sqft3474 Olive GROVE, Regina, SK S4V 2P3For Sale
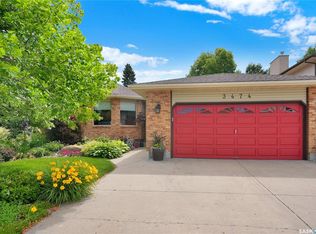 MLS ID #SK042627, Murray Dollard, RE/MAX Crown Real Estate. Saskatchewan REALTORS® Association
 - C$609,9003 bd3 ba1.7k sqft4929 Green Brooks WAY E, Regina, SK S4V 3K5For Sale
 MLS ID #SK042907, Josh Grimm, Boyes Group Realty Inc.. Saskatchewan REALTORS® Association
 - C$524,9002 bd4 ba1.5k sqft5157 Buckingham DRIVE E, Regina, SK S4V 3S3For SaleMLS ID #SK043237, Aleksandar Arsenic, RE/MAX Crown Real Estate. Saskatchewan REALTORS® Association
- C$550,0004 bd4 ba1.5k sqft5121 Buckingham DRIVE E, Regina, SK S4V 3S3For SaleMLS ID #SK042832, Pat Sirois, RE/MAX Crown Real Estate. Saskatchewan REALTORS® Association
- C$574,9003 bd3 ba1.5k sqft3033 Green Turtle ROAD, Regina, SK S4V 4E6For SaleMLS ID #SK043147, Heather Szeles, RE/MAX Crown Real Estate. Saskatchewan REALTORS® Association
- C$544,9003 bd4 ba1.5k sqft2755 Alfred CRESCENT, Regina, SK S4V 1E5For SaleMLS ID #SK039255, Jazz Gill, eXp Realty. Saskatchewan REALTORS® Association
- C$569,9003 bd3 ba1.3k sqft7218 WASCANA COVE WAY, Regina, SK S4V 3G2For SaleMLS ID #SK040061, Kim Windrum, Optimum Realty Inc.. Saskatchewan REALTORS® Association
- C$619,9004 bd3 ba1.3k sqft4202 Green Olive WAY E, Regina, SK S4V 1P8For SaleMLS ID #SK042892, Neal Schaefer, Realty Executives Diversified Realty. Saskatchewan REALTORS® Association
- C$469,9004 bd3 ba1.4k sqft3660 Green Moss LANE, Regina, SK S4V 1M2For SaleMLS ID #SK043025, Nichole Redlick, Authentic Realty Inc.. Saskatchewan REALTORS® Association
- C$549,9004 bd3 ba1.6k sqft7058 Wascana Cove DRIVE, Regina, SK S4V 3E9For SaleMLS ID #SK042037, Curtus Collins, RE/MAX Crown Real Estate. Saskatchewan REALTORS® Association
- C$589,0003 bd4 ba1.9k sqft3544 Basswood GROVE, Regina, SK S4V 2T5For SaleMLS ID #SK042456, David Guy, Realtyone Real Estate Services Inc.. Saskatchewan REALTORS® Association
- C$579,5003 bd3 ba1.8k sqft3755 Gee CRESCENT, Regina, SK S4V 3P1For SaleMLS ID #SK042515, Virginia Horsman, Indian Head Realty Corp.. Saskatchewan REALTORS® Association
- C$599,9003 bd4 ba1.9k sqft1346 Wascana HIGHLANDS, Regina, SK S4V 2J9For SaleMLS ID #SK042385, Shayla Ackerman, Royal LePage Saskatoon Real Estate. Saskatchewan REALTORS® Association
- C$439,9003 bd3 ba1.2k sqft3419 Keehr PLACE E, Regina, SK S4N 7A5For SaleMLS ID #SK043271, Lori Patrick, Sutton Group - Results Realty. Saskatchewan REALTORS® Association
- C$575,0003 bd3 ba1.4k sqft3407 Bishop CRESCENT E, Regina, SK S4Z 1A1For SaleMLS ID #SK038766, Jason Clermont Realty P.C. Ltd, JC Realty Regina. Saskatchewan REALTORS® Association
- C$479,9003 bd2 ba1.5k sqft2746 Poplar PLACE E, Regina, SK S4V 1K8For SaleMLS ID #SK042855, Dwayne Michel, Century 21 Dome Realty Inc.. Saskatchewan REALTORS® Association
- C$499,9004 bd4 ba1.5k sqft3513 Green Bank ROAD, Regina, SK S4V 1L5For SaleMLS ID #SK042660, Brenda Ganne, Sutton Group - Results Realty. Saskatchewan REALTORS® Association
- C$499,9003 bd3 ba1.4k sqft3229 Green Water DRIVE, Regina, SK S4V 3R6For SaleMLS ID #SK041968, Cameron Wilkes, Century 21 Dome Realty Inc.. Saskatchewan REALTORS® Association
