Welcome to this beautifully maintained 1,136 sq. ft. end-unit townhouse, offering stylish finishes, an abundance of natural light, and an exceptional location. The main floor features a bright, open-concept design and is meticulously maintained. The spacious kitchen is both functional and inviting, complete with maple cabinetry, a centre island, pantry, laminate flooring, and included appliances: fridge, stove, built-in dishwasher, and over-the-range microwave. A garden door leads to your private outdoor space featuring a concrete patio, grassy area, and partial privacy fencing—perfect for summer BBQs or relaxing outdoors. The kitchen flows seamlessly into the dining and living areas, where a large south-facing picture window fills the home with natural sunlight. There is a convenient main-floor laundry room that includes the washer and dryer. Finishing off the main floor is a 2-piece powder room. Upstairs, you'll find a versatile open den that makes an ideal home office, reading nook, or bonus family space. Two generously sized bedrooms and a well-appointed 4-piece bathroom complete the upper level. The unfinished basement offers endless possibilities for future development and includes rough-ins for a future bathroom. Additional features include rough-in for central vacuum, an owned water heater, and all existing window blinds. Enjoy the convenience of a dedicated parking stall directly in front of the unit, with additional visitor parking nearby. Pet-friendly (subject to board approval), this attractive end-unit offers comfortable, low-maintenance living with modern finishes, functional space, and plenty of natural light, making it an excellent opportunity for first-time buyers, professionals, downsizers, or investors.
Active
C$265,000
UNIT 46-2801 WINDSOR PARK ROAD, Regina, SK S4V 0N1
2beds
2baths
1,136sqft
Townhouse
Built in 2005
-- sqft lot
$-- Zestimate®
C$233/sqft
C$348/mo HOA
What's special
Stylish finishesAbundance of natural lightBright open-concept designSpacious kitchenMaple cabinetryCentre islandLaminate flooring
- 21 hours |
- 11 |
- 0 |
Zillow last checked:
Listing updated:
Listed by:
Jennifer Buckingham,
Century 21 Dome Realty Inc.
Source: Saskatchewan REALTORS® Association,MLS®#: SK043253Originating MLS®#: Saskatchewan REALTORS® Association
Facts & features
Interior
Bedrooms & bathrooms
- Bedrooms: 2
- Bathrooms: 2
Bedroom
- Features: Room Floor: Carpet
- Level: Second
- Area: 155.25 Square Feet
- Dimensions: 11.6x13.6
Bedroom
- Features: Room Floor: Carpet
- Level: Second
- Area: 88.69 Square Feet
- Dimensions: 8.3x10.9
Other
- Features: Room Floor: Linoleum
- Level: Main
- Area: 27.08 Square Feet
- Dimensions: 5.0x5.5
Other
- Features: Room Floor: Linoleum
- Level: Second
- Area: 42.88 Square Feet
- Dimensions: 8.2x5.3
Den
- Features: Room Floor: Carpet
- Level: Second
- Area: 118.06 Square Feet
- Dimensions: 8.4x14.2
Dining room
- Features: Room Floor: Laminate
- Level: Main
- Area: 114.75 Square Feet
- Dimensions: 8.6x13.6
Kitchen
- Features: Room Floor: Laminate
- Level: Main
- Area: 137.08 Square Feet
- Dimensions: 11.8x11.9
Laundry
- Features: Room Floor: Linoleum
- Level: Main
Living room
- Features: Room Floor: Laminate
- Level: Main
- Area: 193.5 Square Feet
- Dimensions: 14.4x13.6
Other
- Features: Room Floor: Concrete
- Level: Basement
- Area: 501.86 Square Feet
- Dimensions: 16.11x29.8
Heating
- Forced Air, Natural Gas
Cooling
- Central Air
Appliances
- Included: Water Heater, Gas Water Heater, Dishwasher Built In, Dryer, Refrigerator, Microwave Hood Fan, Stove, Washer
- Laundry: In Unit
Features
- Windows: Window Treatments
- Basement: Full,Unfinished,Concrete
- Has fireplace: No
Interior area
- Total structure area: 1,136
- Total interior livable area: 1,136 sqft
Property
Parking
- Total spaces: 1
- Parking features: No Garage, Asphalt
- Details: Exclusive Use Parking
Features
- Patio & porch: Patio
- Exterior features: Lawn Back
Lot
- Features: Corner Lot
Construction
Type & style
- Home type: Townhouse
- Property subtype: Townhouse
- Attached to another structure: Yes
Materials
- Stucco
- Roof: Asphalt
Condition
- Year built: 2005
Community & HOA
Community
- Subdivision: Windsor Park
HOA
- Has HOA: Yes
- Services included: Common Area Maintenance, Maintenance Structure, Trash, Insurance (Common), Maintenance Grounds, Reserve Fund, Snow Removal
- HOA fee: C$348 monthly
Location
- Region: Regina
Financial & listing details
- Price per square foot: C$233/sqft
- Annual tax amount: C$2,307
- Date on market: 7/21/2026
- Exclusions: Water Softener
- Ownership: Condominium
Jennifer Buckingham
Jennifer Buckingham
(306) 531-4256
By pressing Contact Agent, you agree that the real estate professional identified above may call/text you about your search, which may involve use of automated means and pre-recorded/artificial voices. You don't need to consent as a condition of buying any property, goods, or services. Message/data rates may apply. You also agree to our Terms of Use. Zillow does not endorse any real estate professionals. We may share information about your recent and future site activity with your agent to help them understand what you're looking for in a home.
Price history
| Date | Event | Price |
|---|---|---|
| 7/21/2026 | Listed for sale | C$265,000C$233/sqft |
Source: Saskatchewan REALTORS® Association #SK043253 Report a problem | ||
Public tax history
Tax history is unavailable.
Climate risks
Neighborhood: Arcola East
Nearby schools
GreatSchools rating
No schools nearby
We couldn't find any schools near this home.
- C$299,9003 bd2 ba1.1k sqft2751 Windsor Park Rd #14, Regina, SK S4V1H1For Sale
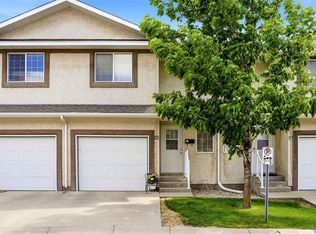
- C$295,0003 bd2 ba988 sqft2751 Windsor Park Rd #40, Regina, SK S4V1H1For Sale

- C$544,9003 bd4 ba1.5k sqft2755 Alfred Cres, Regina, SK S4V1E5For Sale
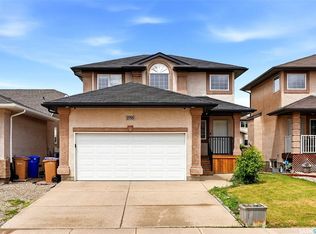
- C$569,9003 bd3 ba1.3k sqft3940 E Nottingham Cres, Regina, SK S4V3A5For Sale

- C$529,9003 bd3 ba1.5k sqft2990 Dumont Way, Regina, SK S4V3Z3For Sale
- C$539,9003 bd3 ba1.6k sqft2982 Dumont Way, Regina, SK S4V3Z3For Sale
- C$539,9003 bd3 ba1.6k sqft2994 Dumont Way, Regina, SK S4V3Z3For Sale
- C$529,9003 bd3 ba1.5k sqft2986 Dumont Way, Regina, SK S4V3Z3For Sale
Similar homes
- C$257,9002 bd2 ba915 sqftRoyal Greens, Regina, SK S4V 1P4For Sale
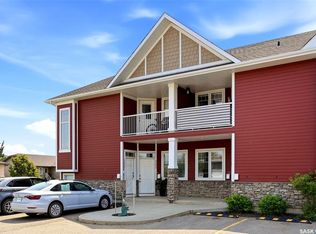 MLS ID #SK043107, Jessica Dunn, JC Realty Regina. Saskatchewan REALTORS® Association
 - C$260,0002 bd2 ba904 sqftGreen Stone Condominiums, Regina, SK S4V 1S1For Sale
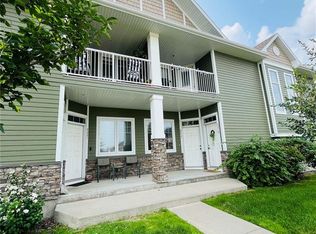 MLS ID #SK043311, Abbie Houston, RE/MAX Revolution Realty. Saskatchewan REALTORS® Association
 - C$229,9002 bd1 ba947 sqftThe Villagio, Regina, SK S4Z 0A7For Sale
 MLS ID #SK043193, Ivan Toledo, RE/MAX Saskatoon. Saskatchewan REALTORS® Association
 - C$279,9002 bd2 ba1k sqftGreen Stone Condominiums, Regina, SK S4V 1M6For Sale
 MLS ID #SK042598, Peter Fourlas, Coldwell Banker Local Realty. Saskatchewan REALTORS® Association
 - C$259,9003 bd2 ba1k sqftEastgate Villas Condo Corporation, Regina, SK S4Z 0A6For SaleMLS ID #SK042258, Heather Szeles, RE/MAX Crown Real Estate. Saskatchewan REALTORS® Association
- C$264,9002 bd2 ba915 sqftGreen Stone Condominiums, Regina, SK S4V 1S1For SaleMLS ID #SK042039, Curtus Collins, RE/MAX Crown Real Estate. Saskatchewan REALTORS® Association
- C$295,0003 bd2 ba988 sqftWindsor Park Road Condominiums, Regina, SK S4V 1H1For SaleMLS ID #SK035985, Jason Clermont Realty P.C. Ltd, JC Realty Regina. Saskatchewan REALTORS® Association
- C$299,9003 bd2 ba1.1k sqft2751 Windsor Park Rd #14, Regina, SK S4V 1H1For SaleCentury 21 Canada
- C$229,9002 bd2 ba1k sqftEastgate Villas, Regina, SK S4Z 0A6For SaleMLS ID #SK041863, Bryce Sich, eXp Realty. Saskatchewan REALTORS® Association
- C$255,0003 bd1 ba903 sqft1502 Grosvenor STREET, Regina, SK S4N 4C6For SaleMLS ID #SK043054, Justin Jones, Primal Realty Inc.. Saskatchewan REALTORS® Association
- C$289,9004 bd2 ba1k sqft721 College AVENUE, Regina, SK S4N 0X8For SaleMLS ID #SK042908, Aideen Zareh, eXp Realty. Saskatchewan REALTORS® Association
- C$309,9003 bd3 ba1.2k sqftCaturra In The Park, Regina, SK S4N 6M9For SaleMLS ID #SK042721, Abbey Briltz, eXp Realty. Saskatchewan REALTORS® Association
- C$295,0005 bd2 ba1k sqft127 Walden CRESCENT, Regina, SK S4N 1L4For SaleMLS ID #SK042906, William A Soloduk, Homelife Crawford Realty. Saskatchewan REALTORS® Association
- C$263,0003 bd2 ba947 sqftJade In The Greens, Regina, SK S4V 3P6For SaleMLS ID #SK032259, Jennifer Buckingham, Century 21 Dome Realty Inc.. Saskatchewan REALTORS® Association
- C$218,0002 bd1 ba745 sqftBuckingham Phase I, Regina, SK S4V 3A9For SaleMLS ID #SK040780, Gage Huber, Homelife Crawford Realty. Saskatchewan REALTORS® Association
- C$264,9002 bd2 ba903 sqftMeadow Lane Condo Corp, Regina, SK S4V 1L7For SaleMLS ID #SK039453, Aideen Zareh, eXp Realty. Saskatchewan REALTORS® Association
- C$215,0002 bd1 ba745 sqftBuckingham Phase 1, Regina, SK S4V 3A9For SaleMLS ID #SK034631, Ashley Frederick-Welsh, Coldwell Banker Local Realty. Saskatchewan REALTORS® Association
- C$313,0004 bd2 ba813 sqft2221 BEDFORD AVENUE E, Regina, SK S4N 0H1For SaleMLS ID #SK043130, Jenna Selinger, Realty Executives Diversified Realty. Saskatchewan REALTORS® Association
- C$299,9003 bd1 ba1k sqft408 Mullin AVENUE E, Regina, SK S4N 1C7For SaleMLS ID #SK042921, Peter Fourlas, Coldwell Banker Local Realty. Saskatchewan REALTORS® Association
- C$219,9002 bd1 ba861 sqftSedona, Regina, SK S4Z 0A3For SaleMLS ID #SK042884, Satwinder P Singh, W Real Estate Inc.. Saskatchewan REALTORS® Association
