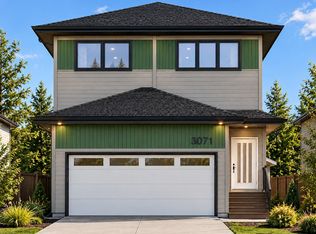
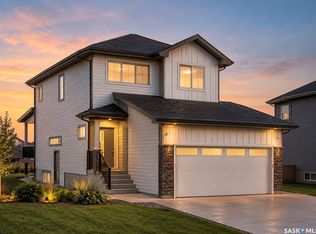
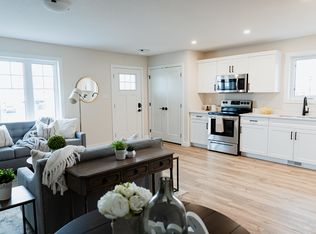
Breathe deep and settle in — the Landon Duplex in Coastal Villa brings the easy elegance of coastal living to your front door. With 1,581 sq. ft., this home flows like the tides, from sun-filled mornings to cozy evenings. Please note: This home is currently under construction, and the images provided are for illustrative purposes only. Artist renderings are conceptual and may be modified without prior notice. We cannot guarantee that the facilities or features depicted in the show home or marketing materials will be ultimately built, or if constructed, that they will match exactly in terms of type, size, or specification. Dimensions are approximations and final dimensions are likely to change. Windows, exterior details, and elevations shown may also be subject to change. The open-concept main floor connects kitchen, dining, and living spaces, where quartz countertops and a walk-through pantry bring both style and ease to your daily routine. Upstairs, the primary suite welcomes you with a walk-in closet and serene ensuite. A bonus room stands ready for whatever life brings — and second-floor laundry keeps it all simple. In accordance with industry standards and applicable regulations, the Price is inclusive of GST (and PST, if applicable) and reflects the application of the GST New Housing Rebate and any applicable PST rebate. First-Time Home Buyers may be eligible for an additional federal rebate, subject to qualification, which has not been applied to the stated Price and, if available, may reduce the purchaser’s overall cost.
104 days
|
17
|
2
|
Zillow last checked:
Listing updated:
Listed by:
Patrick Allingham,
Century 21 Dome Realty Inc.,
Christa Allingham,
Century 21 Dome Realty Inc.
Source: Saskatchewan REALTORS® Association,MLS®#: SK032152Originating MLS®#: Saskatchewan REALTORS® Association
Facts & features
Interior
Bedrooms & bathrooms
Bedrooms: 3
Bathrooms: 3
Primary bedroom
Features: Room Floor: Carpet
Level: Second
Area: 174.32 Square Feet
Dimensions: 13'7x12'10
Bedroom
Features: Room Floor: Carpet
Level: Second
Area: 133.68 Square Feet
Dimensions: 12'10x10'5
Bedroom
Features: Room Floor: Carpet
Level: Second
Area: 116.92 Square Feet
Dimensions: 11'6x10'2
Other
Features: Room Floor: Vinyl Plank
Level: Main
Other
Features: Room Floor: Tile
Level: Second
Other
Features: Room Floor: Tile
Level: Second
Bonus room
Features: Room Floor: Carpet
Level: Second
Area: 68.54 Square Feet
Dimensions: 8'9x7'10
Dining room
Features: Room Floor: Vinyl Plank
Level: Main
Area: 94.17 Square Feet
Dimensions: 9'5x10'0
Kitchen
Features: Room Floor: Vinyl Plank
Level: Main
Laundry
Features: Room Floor: Tile
Level: Second
Living room
Features: Room Floor: Vinyl Plank
Level: Main
Area: 150.33 Square Feet
Dimensions: 13'8x11'0
Heating
Forced Air, Natural Gas, Heat Recovery Unit
Appliances
Included: Water Heater, Gas Water Heater, Dryer, Refrigerator, Exhaust Fan, Stove, Washer
Parking features: 2 Car Attached, Concrete Driveway, Double Driveway
Attached garage spaces: 2
Has uncovered spaces: Yes
Details: Parking Size: 22.0x19.0
Features
Levels: Two
Stories: 2
Exterior features: Lawn Front
Lot
Size: 3,358 Square Feet
Features: Rectangular Lot
Construction
Type & style
Home type: MultiFamily
Property subtype: Townhouse
Attached to another structure: Yes
Materials
Siding, Stucco, Vinyl Siding
Roof: Asphalt
Condition
Year built: 2026
Community & HOA
Community
Subdivision: The Towns
Location
Region: Regina
Financial & listing details
Price per square foot: C$335/sqft
Date on market: 4/6/2026
Exclusions: Water Softener
Ownership: Freehold
Patrick Allingham
Patrick Allingham
(306) 596-1562
By pressing Contact Agent, you agree that the real estate professional identified above may call/text you about your search, which may involve use of automated means and pre-recorded/artificial voices. You don't need to consent as a condition of buying any property, goods, or services. Message/data rates may apply. You also agree to our Terms of Use. Zillow does not endorse any real estate professionals. We may share information about your recent and future site activity with your agent to help them understand what you're looking for in a home.
Price history
Date
Event
Price
6/11/2026
Price change
C$529,900-0.9%C$335/sqft
Source: Saskatchewan REALTORS® Association #SK032152Report a problem
4/6/2026
Listed for sale
C$534,900C$338/sqft
Source: Saskatchewan REALTORS® Association #SK032152Report a problem