Welcome to 3083 Dumont Way, a spacious detached home located in The Towns of Regina! This thoughtfully designed home offers generous living space and a versatile layout, making it ideal for families of all sizes. The main floor features a comfortable living room, dining area, well-appointed kitchen, a primary bedroom, additional bedroom, and a 3-piece bathroom. Upstairs, you'll find two additional bedrooms, a bonus room, a 4-piece common bathroom, and a spacious primary bedroom complete with its own 4-piece ensuite and convenient laundry.
The fully developed basement adds even more flexibility with a second kitchen, living room, two additional bedrooms, and a 4-piece bathroom—perfect for extended family, guests, or additional living space. With a total of 5 bedrooms and 4 bathrooms, there is plenty of room to accommodate everyone comfortably. The property also features a double attached garage and a functional layout designed for everyday living. Located in a growing Regina community, this home offers space, comfort, and versatility in one inviting package.
Please note: "All imagery consists of architectural 3D conceptual renderings generated with AI assistance as property is still under construction. Final construction features, materials, and colors may vary from the digital artistic depictions."
Active
C$698,485
3083 Dumont Way, Regina, SK S4V 3Z3
6beds
4baths
1,777sqft
Single Family Residence
Built in 2025
3,558 Square Feet Lot
$-- Zestimate®
C$393/sqft
C$-- HOA
What's special
Generous living spaceVersatile layoutDining areaWell-appointed kitchenPrimary bedroomAdditional bedroomConvenient laundry
- 13 days
- 28
- 0
Zillow last checked:
Listing updated:
Listed by:
Sean Kundra,
W Real Estate Inc.,
Mayur Sharma,
W Real Estate Inc.
Source: Saskatchewan REALTORS® Association,MLS®#: SK049824Originating MLS®#: Saskatchewan REALTORS Association
Facts & features
Interior
Bedrooms & bathrooms
- Bedrooms: 6
- Bathrooms: 4
Primary bedroom
- Description: Flooring: Vinyl
- Level: Second
- Dimensions: 12.60 x 12.00
Bedroom
- Description: Flooring: Vinyl
- Level: Main
- Dimensions: 12.00 x 8.60
Bedroom
- Description: Flooring: Vinyl
- Level: Second
- Dimensions: 10.00 x 11.00
Bedroom
- Description: Flooring: Vinyl
- Level: Second
- Dimensions: 11.40 x 9.80
Bedroom
- Description: Flooring: Vinyl
- Level: Basement
- Dimensions: 9.80 x 10.80
Bedroom
- Description: Flooring: Vinyl
- Level: Basement
- Dimensions: 11.00 x 8.40
Bathroom
- Description: Flooring: Tile
- Features: Three Piece Bathroom
- Level: Main
Bathroom
- Description: Flooring: Tile
- Features: Four Piece Bathroom
- Level: Second
Other
- Description: Flooring: Tile
- Features: Four Piece Bathroom
- Level: Second
Bathroom
- Description: Flooring: Tile
- Features: Four Piece Bathroom
- Level: Basement
Bonus room
- Description: Flooring: Vinyl
- Level: Second
- Dimensions: 10.80 x 10.00
Dining room
- Description: Flooring: Vinyl
- Level: Main
- Dimensions: 12.00 x 10.60
Kitchen
- Description: Flooring: Vinyl
- Level: Main
- Dimensions: 13.40 x 8.40
Kitchen
- Description: Flooring: Vinyl
- Level: Basement
Laundry
- Description: Flooring: Tile
- Level: Second
Living room
- Description: Flooring: Vinyl
- Level: Main
- Dimensions: 15.00 x 12.80
Living room
- Description: Flooring: Vinyl
- Level: Basement
- Dimensions: 14.40 x 11.20
Heating
- Forced Air, Natural Gas
Appliances
- Included: Gas Water Heater, Dryer, Dishwasher, Refrigerator, Stove, Washer
Features
- Kitchen Exhaust Fan
- Basement: Full,Finished,Sump Pump
Interior area
- Total interior livable area: 1,777 sqft
Property
Parking
- Total spaces: 2
- Parking features: Attached, Concrete, Driveway, Two Car Garage, Parking Space(s), Garage Door Opener
- Attached garage spaces: 2
- Has uncovered spaces: Yes
- Details: Concrete Drive,
Features
- Patio & porch: Deck
Lot
- Size: 3,558 Square Feet
Construction
Type & style
- Home type: SingleFamily
- Architectural style: Two Story
- Property subtype: Single Family Residence
Materials
- Wood Frame
- Foundation: Concrete Perimeter
- Roof: Asphalt,Shingle
Condition
- Under Construction
- New construction: Yes
- Year built: 2025
Community & HOA
Community
- Subdivision: The Towns
Location
- Region: Regina
Financial & listing details
- Price per square foot: C$393/sqft
- Annual tax amount: C$1,620
- Date on market: 9/29/2026
- Ownership: Freehold
Price history
| Date | Event | Price |
|---|---|---|
| 9/30/2026 | Listed for sale | C$698,485C$393/sqft |
Source: Saskatchewan REALTORS® Association #SK049824 Report a problem | ||
Public tax history
Tax history is unavailable.
Climate risks
Neighborhood: Arcola East
Nearby schools
GreatSchools rating
No schools nearby
We couldn't find any schools near this home.
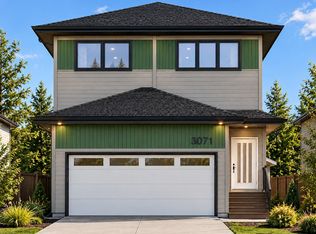
- C$689,9006 bd4 ba1.7k sqft3071 Dumont Way, Regina, SK S4V3Z3New Construction
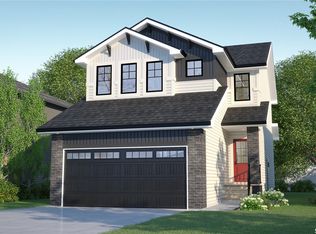
- C$599,9003 bd3 ba1.6k sqft2959 Dumont Way, Regina, SK S4V3Z3New Construction

- C$599,9003 bd3 ba1.6k sqft2963 Dumont Way, Regina, SK S4V3Z3New Construction
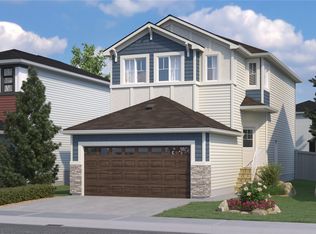
- C$589,9003 bd3 ba1.5k sqft2967 Dumont Way, Regina, SK S4V3Z3New Construction
Similar homes
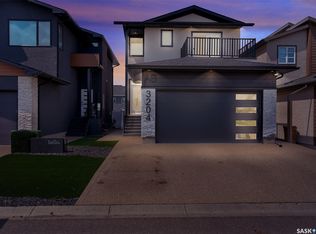
- C$698,7775 bd4 ba1.6k sqft3204 Crosbie Crescent, Regina, SK S4V 3S4For Sale
 MLS ID #SK050969, Rajinder Verma, Homelife Crawford Realty. Saskatchewan REALTORS® Association
 - C$689,9006 bd4 ba1.7k sqft3071 Dumont Way, Regina, SK S4V 3Z5New ConstructionMLS ID #SK049974, Sandeep Tandra, Realty Executives Diversified Realty. Saskatchewan REALTORS® Association
- C$688,0004 bd4 ba1.8k sqft4820 Kaufman Avenue, Regina, SK S4V 3Y7For Sale
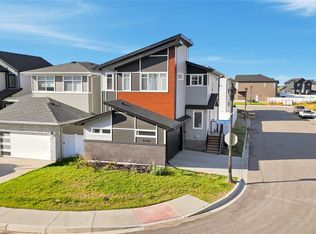 MLS ID #SK047937, Wei Meng Realty Prof. Corp., Century 21 Dome Realty Inc.. Saskatchewan REALTORS® Association
 - C$649,8005 bd4 ba1.8k sqft2948 Trombley Street, Regina, SK S4V 3Y7For Sale
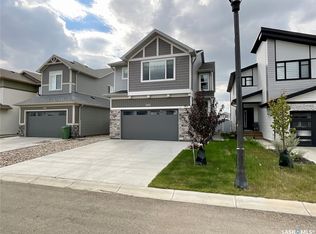 MLS ID #SK046633, Jeff Campbell, eXp Realty. Saskatchewan REALTORS® Association
