Welcome to this beautiful, move-in ready 2,176 sqft two-storey home located in the highly sought-after Greens on Gardiner neighborhood in Regina's east end. This home boasts a double attached heated garage and fantastic curb appeal that sets the stage for what awaits inside. As you enter, you'll be greeted by a custom-built bench with hooks, perfect for organizing coats and shoes. The living room is a bright and inviting space, flooded with natural light, and features a cozy fireplace and an open floor plan that seamlessly connects the main living areas. The spacious kitchen is a chef's dream, offering plenty of cupboard and counter space, an eat-up island, a walk-in pantry, and sleek stainless steel appliances. The adjoining dining area can accommodate a large table and is surrounded by windows, with patio door access to your back deck, perfect for indoor-outdoor living. A convenient 2-piece bathroom completes the main floor. Upstairs, you'll find a bright bonus room, a dedicated laundry room, three bedrooms, and two bathrooms. The primary bedroom is a beautiful and spacious retreat with a walk-in closet and a luxurious 5-piece ensuite. The additional bedrooms are also bright and roomy, each with ample closet space. The finished basement adds even more living space, featuring a rec room with a fireplace and a bar area, an additional bedroom, and a 3-piece bathroom. The backyard is an oasis, offering a deck, lush grass, and a fenced yard with views of green space and a walking path, providing a serene and private outdoor retreat. Don't miss your chance to make this stunning home yours!
Active
C$729,900
3644 Gee CRESCENT, Regina, SK S4V 3P2
4beds
4baths
2,176sqft
Single Family Residence
Built in 2018
4,360 Square Feet Lot
$-- Zestimate®
C$335/sqft
C$-- HOA
What's special
Double attached heated garageFantastic curb appealCustom-built bench with hooksFlooded with natural lightCozy fireplaceOpen floor planSpacious kitchen
- 19 hours
- 19
- 1
Zillow last checked:
Listing updated:
Listed by:
Peter Woldu,
eXp Realty,
Aideen Zareh,
eXp Realty
Source: Saskatchewan REALTORS® Association,MLS®#: SK049075Originating MLS®#: Saskatchewan REALTORS® Association
Facts & features
Interior
Bedrooms & bathrooms
- Bedrooms: 4
- Bathrooms: 4
Primary bedroom
- Features: Room Floor: Carpet
- Level: Second
- Area: 209.61 Square Feet
- Dimensions: 12.10x16.4
Bedroom
- Features: Room Floor: Carpet
- Level: Second
- Area: 118.19 Square Feet
- Dimensions: 9.7x12.4
Bedroom
- Features: Room Floor: Carpet
- Level: Second
- Area: 120.85 Square Feet
- Dimensions: 9.5x12.10
Bedroom
- Features: Room Floor: Carpet
- Level: Basement
- Area: 110.22 Square Feet
- Dimensions: 10.8x10.4
Other
- Features: Room Floor: Laminate
- Level: Main
Other
- Features: Room Floor: Tile
- Level: Basement
Other
- Features: Room Floor: Tile
- Level: Second
Other
- Features: Room Floor: Tile
- Level: Second
Bonus room
- Features: Room Floor: Carpet
- Level: Second
- Area: 132.29 Square Feet
- Dimensions: 12.6x10.7
Dining room
- Features: Room Floor: Laminate
- Level: Main
- Area: 151.01 Square Feet
- Dimensions: 13.10x10.11
Kitchen
- Features: Room Floor: Laminate
- Level: Main
- Area: 143.75 Square Feet
- Dimensions: 12.6x11.6
Laundry
- Features: Room Floor: Tile
- Level: Second
- Area: 34.56 Square Feet
- Dimensions: 5.3x6.7
Living room
- Features: Room Floor: Laminate
- Level: Main
- Area: 219.14 Square Feet
- Dimensions: 16.4x13.5
Other
- Features: Room Floor: Carpet
- Level: Basement
- Area: 200.45 Square Feet
- Dimensions: 20.11x9.7
Recreation room
- Features: Room Floor: Carpet
- Level: Basement
- Area: 262.83 Square Feet
- Dimensions: 19x13.10
Heating
- Forced Air, Natural Gas, Heat Recovery Unit
Cooling
- Central Air
Appliances
- Included: Water Heater, Gas Water Heater, Water Softener Rented, Dishwasher Built In, Dryer, Refrigerator, Exhaust Fan, Microwave, Oven Built In, Stove, Washer
Features
- Basement: Full,Finished,Concrete
- Number of fireplaces: 2
- Fireplace features: Electric, Gas
Interior area
- Total structure area: 2,176
- Total interior livable area: 2,176 sqft
Video & virtual tour
Property
Parking
- Total spaces: 4
- Parking features: 2 Car Attached, Garage Door Opnr/Control(S), Heated Garage, Double Driveway
- Attached garage spaces: 2
- Has uncovered spaces: Yes
Features
- Levels: Two
- Stories: 2
- Patio & porch: Deck
- Exterior features: Lawn Back, Lawn Front
- Fencing: Fenced
Lot
- Size: 4,360 Square Feet
- Features: Backs on to Park/Green Space, Trees/Shrubs
Construction
Type & style
- Home type: SingleFamily
- Property subtype: Single Family Residence
Materials
- Siding, Stone
- Roof: Asphalt
Condition
- Year built: 2018
Community & HOA
Community
- Subdivision: Greens on Gardiner
Location
- Region: Regina
Financial & listing details
- Price per square foot: C$335/sqft
- Annual tax amount: C$8,403
- Date on market: 9/22/2026
- Ownership: Freehold
Price history
| Date | Event | Price |
|---|---|---|
| 9/22/2026 | Listed for sale | C$729,900C$335/sqft |
Source: Saskatchewan REALTORS® Association #SK049075 Report a problem | ||
Public tax history
Tax history is unavailable.
Climate risks
Neighborhood: Arcola East
Nearby schools
GreatSchools rating
No schools nearby
We couldn't find any schools near this home.

Similar homes
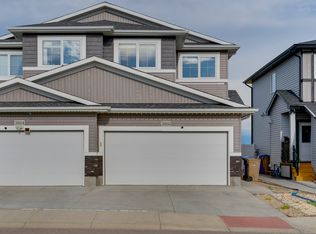
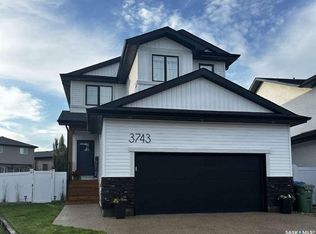
- C$750,0005 bd4 ba1.9k sqft3540 Green Lily ROAD, Regina, SK S4V 3M8For Sale
 MLS ID #SK046756, Jessica Dunn, JC Realty Regina. Saskatchewan REALTORS® Association
 - C$679,9004 bd4 ba1.8k sqft4820 Primrose Green DRIVE E, Regina, SK S4V 3S7For Sale
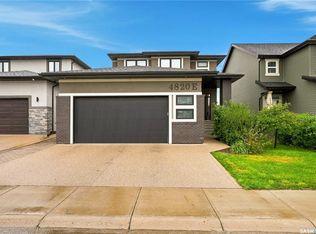 MLS ID #SK047199, Lisa Trombetta, Realty Hub Brokerage. Saskatchewan REALTORS® Association
 - C$749,9004 bd4 ba2k sqft3821 GOLDFINCH WAY, Regina, SK S4V 1S4For Sale
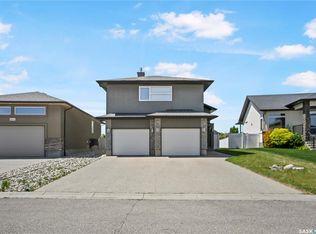 MLS ID #SK044826, Anna Liu, RE/MAX Crown Real Estate. Saskatchewan REALTORS® Association
 - C$649,9005 bd5 ba2.1k sqft4537 Green Apple DRIVE E, Regina, SK S4V 3H4For Sale
 MLS ID #SK046704, Brent Ackerman, Brent Ackerman Realty Ltd.. Saskatchewan REALTORS® Association
