Welcome home! This stunning home was built by premier builder Ehrenburg Homes and is ideally located in the desirable Eastbrook neighbourhood. Offering 1,864 sq. ft. of quality living space, a rare four-bedroom on the upper level, a heated double attached garage, and a fully finished legal basement suite, this exceptional home perfectly combines upscale family living with outstanding flexibility. Step inside to the bright, open-concept main floor, designed for both everyday living and entertaining. The living room is filled with natural light and features a beautiful electric fireplace feature wall. The contemporary kitchen offers abundant white cabinetry, a large centre island, a pantry, and an exterior-vented range hood. The adjoining dining area creates the perfect space for family meals, while a convenient two-piece bathroom completes the main floor. Upstairs, the impressive primary suite offers a walk-in closet and a stylish three-piece ensuite with an oversized shower and double-sink vanity. Three additional generously sized bedrooms provide the space growing families need, while the large bonus room offers flexibility for a family room, playroom, or entertainment space. A full four-piece bathroom and laundry area complete the upper level. Adding exceptional value, the separate side entrance leads to a fully finished legal basement suite with its own kitchen and island, a comfortable living room, a bedroom with a walk-in closet and laundry, and a four-piece bathroom—ideal for rental income, extended family, or multigenerational living. Outside, the front and backyard landscaping are complete with underground sprinklers and a beautiful deck ready for you to enjoy. Additional features include exterior LED smart lighting. This exceptional family-friendly home, with a rare four-bedroom upper level and a valuable legal suite, offers the perfect combination of luxury, comfort, and opportunity and is looking for the next perfect owner to call it home!
Active
C$650,000
2948 Trombley STREET, Regina, SK S4V 3Y7
5beds
4baths
1,864sqft
Single Family Residence
Built in 2023
4,251 Square Feet Lot
$-- Zestimate®
C$349/sqft
C$-- HOA
What's special
Heated double attached garageBright open-concept main floorContemporary kitchenAbundant white cabinetryLarge centre islandExterior-vented range hoodAdjoining dining area
- 10 hours |
- 14 |
- 0 |
Zillow last checked:
Listing updated:
Listed by:
Jeff Campbell,
eXp Realty
Source: Saskatchewan REALTORS® Association,MLS®#: SK046633Originating MLS®#: Saskatchewan REALTORS® Association
Facts & features
Interior
Bedrooms & bathrooms
- Bedrooms: 5
- Bathrooms: 4
Primary bedroom
- Features: Room Floor: Carpet
- Level: Second
- Area: 196.25 Square Feet
- Dimensions: 15x13.1
Bedroom
- Features: Room Floor: Carpet
- Level: Second
- Area: 87.85 Square Feet
- Dimensions: 9.2x9.7
Bedroom
- Features: Room Floor: Carpet
- Level: Second
- Area: 97.22 Square Feet
- Dimensions: 10.5x9.4
Bedroom
- Features: Room Floor: Carpet
- Level: Second
- Area: 94.11 Square Feet
- Dimensions: 9.4x10.1
Bedroom
- Features: Room Floor: Laminate
- Level: Basement
- Area: 88.96 Square Feet
- Dimensions: 8.9x10.2
Other
- Features: Room Floor: Vinyl tile
- Level: Main
- Area: 24.99 Square Feet
- Dimensions: 5.1x4.11
Other
- Features: Room Floor: Vinyl tile
- Level: Second
- Area: 56.54 Square Feet
- Dimensions: 11.6x4.11
Other
- Features: Room Floor: Vinyl tile
- Level: Second
- Area: 47.94 Square Feet
- Dimensions: 9.9x4.11
Other
- Features: Room Floor: Vinyl tile
- Level: Basement
- Area: 39.74 Square Feet
- Dimensions: 8.1x4.11
Dining room
- Features: Room Floor: Laminate
- Level: Main
- Area: 87.08 Square Feet
- Dimensions: 9.6x9.2
Family room
- Features: Room Floor: Carpet
- Level: Second
- Area: 180.83 Square Feet
- Dimensions: 15.6x11.8
Kitchen
- Features: Room Floor: Laminate
- Level: Main
- Area: 141.98 Square Feet
- Dimensions: 11.9x12.1
Other
- Features: Room Floor: Laminate
- Level: Basement
- Area: 81.75 Square Feet
- Dimensions: 9.1x9
Laundry
- Features: Room Floor: Vinyl
- Level: Second
Living room
- Features: Room Floor: Laminate
- Level: Main
- Area: 117.71 Square Feet
- Dimensions: 12.6x9.5
Living room
- Features: Room Floor: Laminate
- Level: Basement
- Area: 56.47 Square Feet
- Dimensions: 8.11x6.4
Utility room
- Features: Room Floor: Concrete
- Level: Basement
- Area: 59.61 Square Feet
- Dimensions: 12.4x4.10
Heating
- Forced Air, Natural Gas
Cooling
- Central Air
Appliances
- Included: Water Heater, Gas Water Heater, Water Softener Rented, Dishwasher Built In, Dryer, Refrigerator, Exhaust Fan, Microwave, Microwave Hood Fan, Stove, Washer
Features
- T.V. Mounts, Central Vac Attached, Central Vac Attachments, Vac Power Nozzle
- Windows: Window Treatments
- Basement: Full,Finished,Sump Pump,Concrete,Separate Entry
- Number of fireplaces: 1
- Fireplace features: Electric
Interior area
- Total structure area: 1,864
- Total interior livable area: 1,864 sqft
Property
Parking
- Total spaces: 4
- Parking features: 2 Car Attached, Garage Door Opnr/Control(S), Heated Garage, Concrete Driveway, Double Driveway
- Attached garage spaces: 2
- Has uncovered spaces: Yes
- Details: Parking Size: 20.0x22.0
Features
- Levels: Two
- Stories: 2
- Patio & porch: Deck, Patio
- Exterior features: Garden, Lawn Back, Lawn Front
- Fencing: Fenced
- Frontage length: 36.00
Lot
- Size: 4,251 Square Feet
- Dimensions: 118
- Features: Rectangular Lot, Underground Sprinkler
Details
- Other equipment: Air Exchanger
Construction
Type & style
- Home type: SingleFamily
- Property subtype: Single Family Residence
Materials
- Brick Veneer, Siding, Vinyl Siding
- Roof: Asphalt
Condition
- Year built: 2023
Community & HOA
Community
- Subdivision: Eastbrook
Location
- Region: Regina
Financial & listing details
- Price per square foot: C$349/sqft
- Annual tax amount: C$7,014
- Date on market: 8/27/2026
- Ownership: Freehold
Price history
| Date | Event | Price |
|---|---|---|
| 8/27/2026 | Listed for sale | C$650,000C$349/sqft |
Source: Saskatchewan REALTORS® Association #SK046633 Report a problem | ||
Public tax history
Tax history is unavailable.
Climate risks
Neighborhood: Arcola East
Nearby schools
GreatSchools rating
No schools nearby
We couldn't find any schools near this home.
- C$--3 bd3 ba1.3k sqft2904 Chuka Blvd #2901A, Regina, SK S4V3Y6Off Market

- C$--3 bd3 ba1.3k sqft2904 Chuka Blvd #3017A, Regina, SK S4V3Y6Off Market
- C$--1 bd1 ba613 sqft2904 Chuka Blvd #2948B, Regina, SK S4V3Y6Off Market
- C$--3 bd3 ba1.3k sqft2904 Chuka Blvd #2B-1BA-1380SQFT, Regina, SK S4V3Y6Off Market
- C$--3 bd3 ba1.3k sqft2904 Chuka Blvd #3B-2BA-1382SQFT, Regina, SK S4V3Y6Off Market
- C$--1 bd1 ba613 sqft2904 Chuka Blvd #1B-1BA-613SQFT, Regina, SK S4V3Y6Off Market
- C$--1 bd1 ba685 sqft2904 Chuka Blvd #1B-1BA-685SQFT, Regina, SK S4V3Y6Off Market
- C$--1 bd1 ba575 sqft2904 Chuka Blvd #B6235B449, Regina, SK S4V3Y6Off Market
Similar homes
- C$684,9005 bd5 ba2.1k sqft4537 Green Apple DRIVE E, Regina, SK S4V 3H4For Sale
 MLS ID #SK046704, Brent Ackerman, Brent Ackerman Realty Ltd.. Saskatchewan REALTORS® Association
 - C$599,9005 bd3 ba2.2k sqft209 Douglas AVENUE E, Regina, SK S4N 1H4For Sale
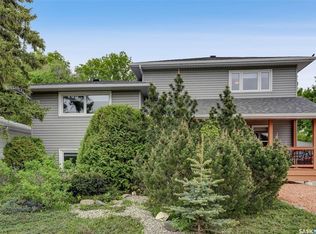 MLS ID #SK046567, Brent Ackerman, Brent Ackerman Realty Ltd.. Saskatchewan REALTORS® Association
 - C$609,9005 bd4 ba1.8k sqft2982 Green Brook ROAD, Regina, SK S4V 3Z6For Sale
 MLS ID #SK042126, Jazz Gill, eXp Realty. Saskatchewan REALTORS® Association
 - C$749,9004 bd4 ba2.3k sqft6178 WASCANA COURT WAY, Regina, SK S4V 3E8For Sale
 MLS ID #SK046717, Stacey Maduck, Century 21 Dome Realty Inc.. Saskatchewan REALTORS® Association
 - C$669,0004 bd4 ba1.9k sqft3743 Gee CRESCENT, Regina, SK S4V 3P1For SaleMLS ID #SK042953, Darya Pfund, Easy List Realty. Saskatchewan REALTORS® Association
- C$549,9005 bd4 ba1.8k sqft2654 Kliman CRESCENT, Regina, SK S4V 0M2For SaleMLS ID #SK046699, Ryan Culbert, Century 21 Dome Realty Inc.. Saskatchewan REALTORS® Association
- C$689,9004 bd3 ba1.5k sqft2786 Sunninghill CRESCENT, Regina, SK S4V 0N7For SaleMLS ID #SK045379, Jaymie Walker, Realty Hub Brokerage. Saskatchewan REALTORS® Association
- C$534,9003 bd3 ba1.6k sqft2723 Hayden Park ROAD, Regina, SK S4V 2X9For SaleMLS ID #SK046445, Bill Mueller, RE/MAX Crown Real Estate. Saskatchewan REALTORS® Association
- C$639,0005 bd4 ba2.2k sqft2054 Braun BAY, Regina, SK S4V 0M4For SaleMLS ID #SK045369, Abdullah Movahedzadeh, Century 21 Fusion. Saskatchewan REALTORS® Association
- C$629,0004 bd3 ba1.7k sqft3210 Peyson BAY E, Regina, SK S4V 2W8For SaleMLS ID #SK044776, Qing Zhang, Royal LePage Next Level. Saskatchewan REALTORS® Association
- C$499,9004 bd3 ba1.3k sqft2906 HUGET PLACE, Regina, SK S4V 1M5For SaleMLS ID #SK046437, Richard Amichand, Realty Hub Brokerage. Saskatchewan REALTORS® Association
- C$844,9004 bd4 ba2.2k sqft3633 GREEN WATER DRIVE, Regina, SK S4V 1R3For SaleMLS ID #SK046393, Richard Amichand, Realty Hub Brokerage. Saskatchewan REALTORS® Association
- C$579,9004 bd4 ba1.4k sqft5133 Buckingham DRIVE E, Regina, SK S4V 3S3For SaleMLS ID #SK045572, Vipul Rabari, Royal LePage Next Level. Saskatchewan REALTORS® Association
- C$699,9004 bd3 ba2.1k sqft10302 WASCANA ESTATES, Regina, SK S4V 2X1For SaleMLS ID #SK046284, Rob Lang, Primal Realty Inc.. Saskatchewan REALTORS® Association
- C$699,8004 bd3 ba1.7k sqft11330 Wascana MEADOWS, Regina, SK S4V 2V4For SaleMLS ID #SK045125, Douglas Mackenzie, RE/MAX Crown Real Estate. Saskatchewan REALTORS® Association
- C$599,9003 bd3 ba1.7k sqft4929 Green Brooks WAY E, Regina, SK S4V 3K5For SaleMLS ID #SK042907, Josh Grimm, Boyes Group Realty Inc.. Saskatchewan REALTORS® Association
- C$608,0003 bd4 ba1.7k sqft7123 Wascana Cove DRIVE, Regina, SK S4V 3G1For SaleMLS ID #SK045570, Samantha Knoll, eXp Realty. Saskatchewan REALTORS® Association
- C$620,0004 bd3 ba2.1k sqft2210 Hanover CRESCENT E, Regina, SK S4V 0Z6For SaleMLS ID #SK045436, Jan Ross, eXp Realty. Saskatchewan REALTORS® Association
- C$609,9004 bd3 ba1.8k sqft2969 Green Turtle ROAD, Regina, SK S4V 4G4For SaleMLS ID #SK044089, Myles Schick, eXp Realty. Saskatchewan REALTORS® Association
- C$559,9005 bd4 ba1.5k sqft3116 Green Turtle ROAD, Regina, SK S4N 7K9For SaleMLS ID #SK044801, Lori Patrick, Sutton Group - Results Realty. Saskatchewan REALTORS® Association
