ONE OF A KIND! This exceptional property offers a rare combination of space, versatility and garage parking that’s hard to find! Situated on a generous 57-foot-wide lot in a quiet bay, the home features an attached double garage (24’ x 22’) plus a detached double garage (24’ x 22’), triple car driveway, with a double-wide paved alley providing excellent access and additional parking. Step inside and you’re welcomed by a spacious sunken living room featuring beautiful hardwood floors and a cozy gas fireplace. The kitchen offers an abundance of cabinetry and counter space, along with a convenient eat-up peninsula. The adjoining dining room has plenty of room for a full-size dining table and provides direct access to the back deck, making it a great space for everyday living and entertaining. The main floor offers three bedrooms, including a spacious primary bedroom with its own 3-piece ensuite, along with two good-sized secondary bedrooms. A 4-piece main bathroom and the convenience of main-floor laundry complete this level. The lower level adds even more versatility with its own separate entrance. You’ll find a huge living room, an impressive oversized kitchen with white European-style cabinetry, a spacious bedroom, 4-piece bathroom, and a large games room/den offering plenty of additional living space. Perfect for a mother in law suite or as a mortgage helper. The lower level also features its own second laundry area, adding extra convenience. With newer windows and shingles, two double garages, a basement suite, separate entrance, a wide lot and a fantastic location tucked away in a quiet bay, this is a property that truly stands out from the crowd. Don’t miss your opportunity to see everything this unique home has to offer. Contact your REALTOR® today to arrange your private showing!
Active
C$499,900
2906 HUGET PLACE, Regina, SK S4V 1M5
4beds
3baths
1,346sqft
Single Family Residence
Built in 1985
6,965 Square Feet Lot
$-- Zestimate®
C$371/sqft
C$-- HOA
What's special
Quiet bayTriple car drivewayBeautiful hardwood floorsCozy gas fireplaceConvenient eat-up peninsulaTwo good-sized secondary bedroomsMain-floor laundry
- 1 day |
- 89 |
- 10 |
Zillow last checked:
Listing updated:
Listed by:
Richard Amichand,
Realty Hub Brokerage,
Blair Sterling,
Realty Hub Brokerage
Source: Saskatchewan REALTORS® Association,MLS®#: SK046437Originating MLS®#: Saskatchewan REALTORS® Association
Facts & features
Interior
Bedrooms & bathrooms
- Bedrooms: 4
- Bathrooms: 3
Primary bedroom
- Features: Room Floor: Engineered Hardwood
- Level: Main
- Area: 137.89 Square Feet
- Dimensions: 11.4x12.2
Bedroom
- Features: Room Floor: Linoleum
- Level: Main
- Area: 102 Square Feet
- Dimensions: 11.4x9
Bedroom
- Features: Room Floor: Linoleum
- Level: Main
- Area: 112.5 Square Feet
- Dimensions: 9x12.6
Bedroom
- Features: Room Floor: Carpet
- Level: Basement
- Area: 156.33 Square Feet
- Dimensions: 16.9x9.4
Other
- Features: Room Floor: Linoleum
- Level: Main
Other
- Features: Room Floor: Linoleum
- Level: Main
Other
- Features: Room Floor: Linoleum
- Level: Basement
Dining room
- Features: Room Floor: Linoleum
- Level: Main
- Area: 96 Square Feet
- Dimensions: 9x10.8
Other
- Features: Room Floor: Carpet
- Level: Basement
- Area: 222 Square Feet
- Dimensions: 18.6x12
Kitchen
- Features: Room Floor: Linoleum
- Level: Main
- Area: 114.57 Square Feet
- Dimensions: 12.2x9.5
Kitchen
- Features: Room Floor: Linoleum
- Level: Basement
- Area: 109.86 Square Feet
- Dimensions: 9.5x11.8
Laundry
- Features: Room Floor: Linoleum
- Level: Main
Other
- Features: Room Floor: Concrete
- Level: Basement
Living room
- Features: Room Floor: Hardwood
- Level: Main
- Area: 260.53 Square Feet
- Dimensions: 13.10x18.10
Living room
- Features: Room Floor: Carpet
- Level: Basement
- Area: 400.36 Square Feet
- Dimensions: 16.11x23.8
Heating
- Forced Air, Natural Gas
Cooling
- Central Air
Appliances
- Included: Water Heater, Gas Water Heater, Dishwasher Built In, Dryer, Refrigerator, Microwave Hood Fan, Stove, Washer
Features
- Central Vac Attached, Central Vac Attachments, Vac Power Nozzle
- Windows: Window Treatments
- Basement: Full,Finished,Concrete,Separate Entry
- Number of fireplaces: 1
- Fireplace features: Gas
Interior area
- Total structure area: 1,346
- Total interior livable area: 1,346 sqft
Property
Parking
- Total spaces: 7
- Parking features: 2 Car Attached, 2 Car Detached, Parking Spaces, Garage Door Opnr/Control(S), Heated Garage, Asphalt, Concrete Driveway, Triple Driveway
- Attached garage spaces: 4
- Has uncovered spaces: Yes
- Details: Parking Size: 24.0x22.0
Features
- Patio & porch: Deck
- Exterior features: Lawn Back, Lawn Front
- Fencing: Fenced
- Frontage length: 57.32
Lot
- Size: 6,965 Square Feet
- Dimensions: 121.5
- Features: Rectangular Lot, Trees/Shrubs, Underground Sprinkler
Details
- Additional structures: Shed(s)
Construction
Type & style
- Home type: SingleFamily
- Architectural style: Bungalow
- Property subtype: Single Family Residence
Materials
- Brick, Stucco
- Roof: Asphalt
Condition
- Year built: 1985
Community & HOA
Community
- Subdivision: Gardiner Heights
Location
- Region: Regina
Financial & listing details
- Price per square foot: C$371/sqft
- Annual tax amount: C$5,762
- Date on market: 8/24/2026
- Exclusions: Water Softener
- Ownership: Freehold
Price history
| Date | Event | Price |
|---|---|---|
| 8/24/2026 | Listed for sale | C$499,900C$371/sqft |
Source: Saskatchewan REALTORS® Association #SK046437 Report a problem | ||
Public tax history
Tax history is unavailable.
Climate risks
Neighborhood: Arcola East
Nearby schools
GreatSchools rating
No schools nearby
We couldn't find any schools near this home.
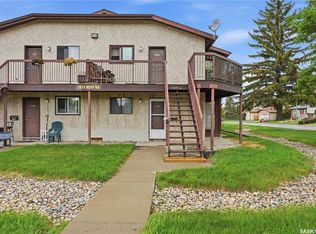
- C$129,9001 bd1 ba743 sqft2511 E Neff Rd #105, Regina, SK S4V1B9For Sale
- C$159,9002 bd1 ba958 sqft2931 Harding St #108, Regina, SK S4V1B9For Sale

- C$489,9004 bd3 ba1k sqft3003 Doan Dr, Regina, SK S4V1H6For Sale
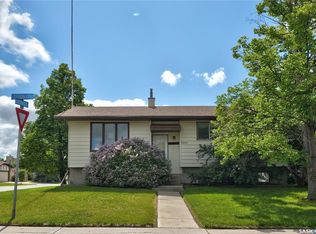
- C$499,9003 bd3 ba1.7k sqft3022 Harding St, Regina, SK S4V0Y4For Sale
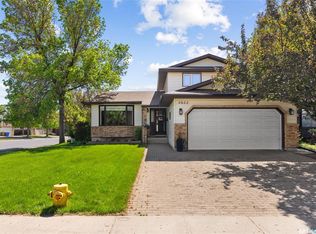
- C$--2 bd1 ba985 sqft3102 Edinburgh Dr #112, Regina, SK S4V1A9Off Market
- C$--1 bd1 ba785 sqft3102 Edinburgh Dr #908, Regina, SK S4V1A9Off Market
- C$--2 bd1 ba985 sqft3102 Edinburgh Dr #912, Regina, SK S4V1A9Off Market
- C$--1 bd1 ba785 sqft3102 Edinburgh Dr #206, Regina, SK S4V1A9Off Market
Similar homes
- C$499,9003 bd3 ba1.7k sqft3022 Harding STREET, Regina, SK S4V 0Y4For SaleMLS ID #SK045534, Shayla Ackerman, Royal LePage Saskatoon Real Estate. Saskatchewan REALTORS® Association
- C$489,9004 bd3 ba1k sqft3003 Doan DRIVE, Regina, SK S4V 1H6For SaleMLS ID #SK039937, Ben Taylor, Century 21 Dome Realty Inc.. Saskatchewan REALTORS® Association
- C$464,9003 bd3 ba1.4k sqft2118 Elderkin DRIVE E, Regina, SK S4V 1N7For Sale
 MLS ID #SK045356, Logan Janzen, RE/MAX Crown Real Estate. Saskatchewan REALTORS® Association
 - C$539,9004 bd3 ba1.2k sqft2206 Assiniboine AVENUE E, Regina, SK S4V 2E8For Sale
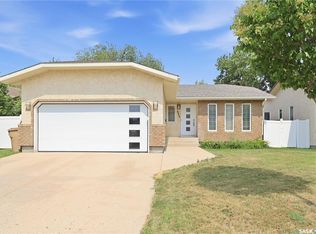 MLS ID #SK045316, Kara Olson, Century 21 Dome Realty Inc.. Saskatchewan REALTORS® Association
 - C$499,9005 bd3 ba1.6k sqft2705 Grant ROAD, Regina, SK S4S 5G1For SaleMLS ID #SK045801, Kaitlin Brown, Coldwell Banker Local Realty. Saskatchewan REALTORS® Association
- C$439,9004 bd3 ba1.2k sqft314 Howe PLACE, Regina, SK S4R 8M5For SaleMLS ID #SK046172, Keith Britton, 2 Percent Realty Refined Inc.. Saskatchewan REALTORS® Association
- C$629,0004 bd3 ba1.7k sqft3210 Peyson BAY E, Regina, SK S4V 2W8For SaleMLS ID #SK044776, Qing Zhang, Royal LePage Next Level. Saskatchewan REALTORS® Association
- C$579,0005 bd3 ba1.1k sqft3547 Hazel GROVE, Regina, SK S4V 2S7For SaleMLS ID #SK045138, Abdullah Movahedzadeh, Century 21 Fusion. Saskatchewan REALTORS® Association
- C$499,9004 bd4 ba1.3k sqft4636 James Hill ROAD, Regina, SK S4W 0C7For SaleMLS ID #SK045418, Yousaf Aftab, eXp Realty. Saskatchewan REALTORS® Association
- C$419,9004 bd2 ba1.4k sqft4220 Hillsdale STREET, Regina, SK S4S 3Z2For SaleMLS ID #SK045963, Shaheen Zareh, eXp Realty. Saskatchewan REALTORS® Association
- C$549,9006 bd4 ba941 sqft1739 Fleet STREET, Regina, SK S4N 6B4For SaleMLS ID #SK035652, Safeer Ahmed, W Real Estate Inc.. Saskatchewan REALTORS® Association
- C$449,9004 bd3 ba1.2k sqft2 Springstein AVENUE, Regina, SK S4R 7H7For SaleMLS ID #SK045498, Caitlyn Shamaya, Realty Executives Diversified Realty. Saskatchewan REALTORS® Association
- C$539,9004 bd3 ba1.7k sqft50 Lowry PLACE, Regina, SK S4S 6C7For SaleMLS ID #SK039936, Curtus Collins, RE/MAX Crown Real Estate. Saskatchewan REALTORS® Association
- C$430,0004 bd2 ba1.5k sqft15 Dickinson CRESCENT, Regina, SK S4R 7K6For SaleMLS ID #SK045553, Pat Sirois, RE/MAX Crown Real Estate. Saskatchewan REALTORS® Association
- C$550,0003 bd3 ba1.4k sqft3407 Bishop CRESCENT E, Regina, SK S4Z 1A1For SaleMLS ID #SK038766, Jason Clermont Realty P.C. Ltd, JC Realty Regina. Saskatchewan REALTORS® Association
- C$399,9004 bd2 ba1.7k sqft145 Mayfair CRESCENT, Regina, SK S4S 4J1For SaleMLS ID #SK045224, Tim H Xie, Realty Hub Brokerage. Saskatchewan REALTORS® Association
- C$450,0004 bd3 ba1.2k sqft5831 Keffner BAY, Regina, SK S4X 4B8For SaleMLS ID #SK045549, Sharon Clark, Boyes Group Realty Inc.. Saskatchewan REALTORS® Association
- C$474,9005 bd2 ba1k sqft4801 James Hill ROAD, Regina, SK S4W 0C6For SaleMLS ID #SK045564, Mayur Sharma, W Real Estate Inc.. Saskatchewan REALTORS® Association
- C$443,5004 bd3 ba1.3k sqft122 Edenwold CRESCENT, Regina, SK S4R 8A3For SaleMLS ID #SK045599, Philip Selenski, Sutton Group - Results Realty. Saskatchewan REALTORS® Association
- C$448,8435 bd3 ba1.2k sqft843 N McIntosh STREET, Regina, SK S4R 6H1For SaleMLS ID #SK045455, Carmen Bechard, RE/MAX Crown Real Estate. Saskatchewan REALTORS® Association
