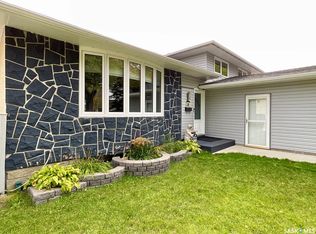
Welcome to 843 N McIntosh Street in family friendly Walsh Acres. This 5-bed, 3-bath home offers plenty of space for a growing family w/ a fully developed basement featuring large windows + great natural light. Offering 1,200 sq ft on the main level, the oak kitchen w/ central island is open to the dining room w/ direct access to the cedar deck + backyard. There is plenty of storage space, a dual sink, + all appliances stay w/ the home. A large living room at the front of the home, generous 4 pc bath w/ walk in tub-shower unit, + 3 bedrooms complete this level. The Primary bedroom does have a 2 pc ensuite spacious enough that it could be converted to a 3 pc. On the basement level you will find a very large utility room w/ laundry, shelving, + lots of space for Christmas decorations + to air out hockey equipment. On the street side you will find a family room w/ a fireplace + electric insert + oversized bedroom. There is a 3 pc washroom as well on this level + the 5th bedroom/office. This family home has been in the same family for over 50 years + has been well maintained, loved, + cared for by several generations. The mature backyard is fully fenced, well shaded, + offers tonnes of privacy. There is a radiant crab tree, Nanking cherries, + emerald cedars as well as raised garden boxes. Both the front + back yards feature rubber pavement sidewalks + a large driveway in the front allows for off street parking. The front yard is currently zeroscaped for low maintenance. The home also has a double detached garage (22’x24’) w/ unique placement off the back lane. The home offers off street parking of up to 6 vehicles. Just steps from St. Bernadette Elementary School, 843 N McIntosh Street is a mere 200m down the street providing a quick + safe walk to school. This home is move in ready, + w/ some minor cosmetic updates, will provide its next owners the same comforting environment for many, many years to come. Reach out to your REALTOR® today to schedule your showing.
Active
C$448,843
843 N McIntosh Street, Regina, SK S4R 6H1
5beds
3baths
1,200sqft
Single Family Residence
Built in 1975
5,654 Square Feet Lot
$-- Zestimate®
C$374/sqft
C$-- HOA
What's special
Plenty of storage spaceDual sinkOversized bedroomRaised garden boxes
- 53 days
- 37
- 2
Zillow last checked:
Listing updated:
Listed by:
Carmen Bechard,
RE/MAX Crown Real Estate
Source: Saskatchewan REALTORS® Association,MLS®#: SK045455Originating MLS®#: Saskatchewan REALTORS Association
Facts & features
Interior
Bedrooms & bathrooms
- Bedrooms: 5
- Bathrooms: 3
Primary bedroom
- Description: Flooring: Laminate
- Level: Main
- Dimensions: 12.60 x 12.60
Bedroom
- Description: Flooring: Laminate
- Level: Main
- Dimensions: 11.10 x 9.00
Bedroom
- Description: Flooring: Laminate
- Level: Main
- Dimensions: 8.11 x 9.90
Bedroom
- Description: Flooring: Carpet
- Level: Basement
- Dimensions: 13.70 x 12.70
Bedroom
- Description: Flooring: Carpet
- Level: Basement
- Dimensions: 12.00 x 10.50
Bathroom
- Description: Flooring: Laminate
- Features: Four Piece Bathroom
- Level: Main
- Dimensions: 8.00 x 7.80
Other
- Description: Flooring: Laminate
- Features: Two Piece Bathroom
- Level: Main
- Dimensions: 7.80 x 4.00
Bathroom
- Description: Flooring: Laminate
- Features: Three Piece Bathroom
- Level: Basement
- Dimensions: 10.10 x 5.20
Dining room
- Description: Flooring: Laminate
- Level: Main
- Dimensions: 12.60 x 8.80
Family room
- Description: Flooring: Carpet
- Level: Basement
- Dimensions: 19.90 x 12.80
Foyer
- Description: Flooring: Laminate
- Level: Main
- Dimensions: 6.60 x 4.40
Kitchen
- Description: Flooring: Laminate
- Level: Main
- Dimensions: 12.60 x 12.10
Living room
- Description: Flooring: Laminate
- Level: Main
- Dimensions: 14.60 x 14.40
Utility room
- Description: Flooring: Concrete
- Level: Basement
- Dimensions: 23.00 x 11.30
Heating
- Forced Air, Natural Gas
Cooling
- Central Air
Appliances
- Included: Gas Water Heater, Water Softener Rented, Dryer, Dishwasher, Humidifier, Microwave, Refrigerator, Stove, Washer
Features
- Central Vacuum, Kitchen Exhaust Fan, Window Treatments
- Windows: Window Treatments
- Basement: Full,Finished
- Number of fireplaces: 1
- Fireplace features: Electric
Interior area
- Total interior livable area: 1,200 sqft
Property
Parking
- Total spaces: 6
- Parking features: Concrete, Driveway, Detached, Two Car Garage, Parking Space(s), Garage Door Opener
- Garage spaces: 2
- Has uncovered spaces: Yes
- Details: Concrete Drive, Rubber Pavement, Garage Door Remote Num:2
Features
- Patio & porch: Deck
- Fencing: Fenced
Lot
- Size: 5,654 Square Feet
- Dimensions: 51.40 x 110
- Features: Rectangular, Rectangular Lot, Back Yard, Trees, Xeriscape
Construction
Type & style
- Home type: SingleFamily
- Architectural style: Bi-Level
- Property subtype: Single Family Residence
Materials
- Brick, Stucco, Wood Frame
- Foundation: Concrete Perimeter
- Roof: Asphalt,Shingle
Condition
- Year built: 1975
Utilities & green energy
Green energy
- Water conservation: Water-Smart Landscaping
Community & HOA
Community
- Security: Security System Owned
- Subdivision: Walsh Acres
Location
- Region: Regina
Financial & listing details
- Price per square foot: C$374/sqft
- Annual tax amount: C$4,324
- Date on market: 8/13/2026
- Ownership: Freehold
Price history
| Date | Event | Price |
|---|---|---|
| 8/13/2026 | Listed for sale | C$448,843C$374/sqft |
Source: Saskatchewan REALTORS® Association #SK045455 Report a problem | ||
Public tax history
Tax history is unavailable.
Climate risks
Neighborhood: Walsh Acres
Nearby schools
GreatSchools rating
No schools nearby
We couldn't find any schools near this home.

Similar homes
- C$449,9005 bd3 ba1.6k sqft726 McIntosh Street N, Regina, SK S4R 5Z4For Sale
 MLS ID #SK047074, Kelsey Smith, RE/MAX Crown Real Estate. Saskatchewan REALTORS® Association
 - C$417,9003 bd2 ba1k sqft1024 Snowberry Way N, Regina, SK S4X 4N8For Sale
 MLS ID #SK050117, Aideen Zareh, eXp Realty. Saskatchewan REALTORS® Association
 - C$480,0004 bd3 ba1.4k sqft6546 Rush Place, Regina, SK S4X 3J1For Sale
 MLS ID #SK050205, Chad Tameling, Realty Executives Diversified Realty. Saskatchewan REALTORS® Association
 - C$419,9004 bd2 ba1k sqft16 Lipton Place, Regina, SK S4R 3T6For Sale
 MLS ID #SK049505, Vipul Rabari, Royal LePage Next Level. Saskatchewan REALTORS® Association
