Looking for a cozy oasis in Regina’s south end? Say hello to this Whitmore Park gem! This 1959 built bungalow is just over 1300 square feet, and has been well maintained over the years. The main floor has gorgeous hardwood floors, a gas fireplace, 3 spacious bedrooms including a large primary with good sized ensuite, a practical kitchen and a large 4 piece bathroom. Downstairs, you’ll find a large rec room, den, a 4-piece bath with walk-in tub, laundry, mechanical room, as well as additional room for storage.
Moving outside, you find a well manicured yard, large driveway with rubber paving, and a 2 car garage. Located on a very quiet street, this one should be seen to be appreciated! Reach out to your Realtor for more information.
Active
C$419,900
20 Montgomery Road, Regina, SK S4S 5C4
3beds
3baths
1,308sqft
Single Family Residence
Built in 1959
6,721 Square Feet Lot
$-- Zestimate®
C$321/sqft
C$-- HOA
What's special
Gorgeous hardwood floorsGas fireplacePractical kitchenLarge rec roomWell manicured yard
- 13 hours
- 35
- 0
Zillow last checked:
Listing updated:
Listed by:
Ian Daku,
Coldwell Banker Local Realty,
Peter Fourlas,
Coldwell Banker Local Realty
Source: Saskatchewan REALTORS® Association,MLS®#: SK052136Originating MLS®#: Saskatchewan REALTORS Association
Facts & features
Interior
Bedrooms & bathrooms
- Bedrooms: 3
- Bathrooms: 3
Primary bedroom
- Description: Flooring: Hardwood
- Level: Main
- Dimensions: 18.00 x 12.40
Bedroom
- Description: Flooring: Hardwood
- Level: Main
- Dimensions: 10.10 x 9.20
Bedroom
- Description: Flooring: Hardwood
- Level: Main
- Dimensions: 10.20 x 8.10
Bathroom
- Description: Flooring: Vinyl
- Features: Four Piece Bathroom
- Level: Main
- Dimensions: 11.10 x 4.10
Other
- Description: Flooring: Vinyl
- Features: Three Piece Bathroom
- Level: Main
- Dimensions: 6.60 x 6.50
Bathroom
- Description: Flooring: Carpet
- Features: Four Piece Bathroom
- Level: Basement
- Dimensions: 4.11 x 8.10
Den
- Description: Flooring: Carpet
- Level: Basement
- Dimensions: 10.60 x 8.40
Dining room
- Description: Flooring: Hardwood
- Level: Main
- Dimensions: 12.70 x 9.20
Kitchen
- Description: Flooring: Linoleum
- Level: Main
- Dimensions: 10.00 x 11.20
Laundry
- Description: Flooring: Carpet
- Level: Basement
- Dimensions: 7.90 x 6.00
Living room
- Description: Flooring: Hardwood
- Level: Main
- Dimensions: 14.20 x 15.30
Recreation
- Description: Flooring: Carpet
- Level: Basement
- Dimensions: 31.10 x 10.30
Storage room
- Description: Flooring: Concrete
- Level: Basement
- Dimensions: 10.80 x 9.20
Utility room
- Description: Flooring: Concrete
- Level: Basement
- Dimensions: 11.60 x 8.60
Heating
- Forced Air, Natural Gas
Cooling
- Central Air
Appliances
- Included: Gas Water Heater, Water Softener, Dryer, Dishwasher, Microwave, Refrigerator, Stove, Washer
Features
- Central Vacuum Rough-In, Kitchen Exhaust Fan, Window Treatments
- Windows: Window Treatments
- Basement: Full,Finished,Sump Pump
- Number of fireplaces: 2
- Fireplace features: Electric, Gas
Interior area
- Total interior livable area: 1,308 sqft
Video & virtual tour
Property
Parking
- Total spaces: 5
- Parking features: Driveway, Detached, Two Car Garage, Garage Door Opener
- Garage spaces: 2
- Has uncovered spaces: Yes
- Details: Rubber Pavement, Garage Door Remote Num:2
Features
- Patio & porch: Patio
Lot
- Size: 6,721 Square Feet
- Features: Rectangular, Rectangular Lot, Back Yard, Front Yard, Trees
Details
- Additional structures: Shed(s)
Construction
Type & style
- Home type: SingleFamily
- Architectural style: Bungalow
- Property subtype: Single Family Residence
Materials
- Wood Siding, Wood Frame
- Foundation: Concrete Perimeter
- Roof: Asphalt,Shingle
Condition
- Year built: 1959
Community & HOA
Community
- Subdivision: Whitmore Park
Location
- Region: Regina
Financial & listing details
- Price per square foot: C$321/sqft
- Annual tax amount: C$3,964
- Date on market: 10/28/2026
- Ownership: Freehold
Price history
| Date | Event | Price |
|---|---|---|
| 10/28/2026 | Listed for sale | C$419,900C$321/sqft |
Source: Saskatchewan REALTORS® Association #SK052136 Report a problem | ||
Public tax history
Tax history is unavailable.
Climate risks
Neighborhood: Whitmore Park
Nearby schools
GreatSchools rating
No schools nearby
We couldn't find any schools near this home.
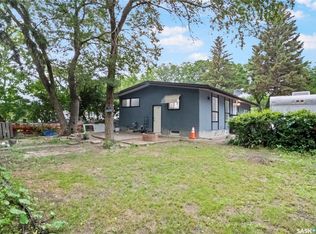

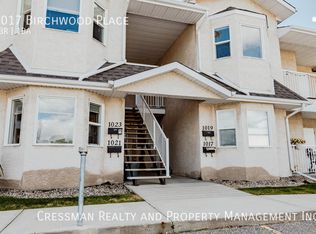
Similar homes
- C$450,0003 bd3 ba1.8k sqft57 Culliton Crescent, Regina, SK S4S 4J5For Sale
 MLS ID #SK051652, Kim Kezama, RE/MAX Crown Real Estate. Saskatchewan REALTORS® Association
- C$414,9004 bd2 ba1.1k sqft69 Darke Crescent, Regina, SK S4S 3Y1For Sale
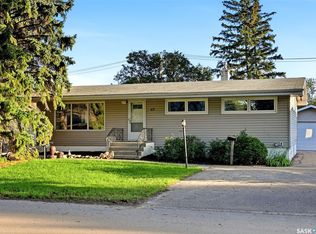 MLS ID #SK051308, Pat Sirois, RE/MAX Crown Real Estate. Saskatchewan REALTORS® Association
- C$459,9004 bd2 ba1.1k sqft1409 Shannon Road, Regina, SK S4S 5L4For Sale
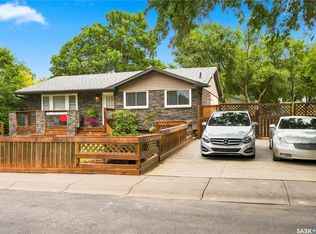 MLS ID #SK051182, Adrienne Heron, Century 21 Dome Realty Inc.. Saskatchewan REALTORS® Association
- C$399,9003 bd2 ba1k sqft3312 Grant Road, Regina, SK S4S 5H5For Sale
 MLS ID #SK049541, Keith Britton, 2 Percent Realty Refined Inc.. Saskatchewan REALTORS® Association
