Welcome to this well-maintained 1,180 sq. ft. bungalow situated on a desirable corner lot in the established neighbourhood of Whitmore Park. Offering a functional layout with three bedrooms and plenty of living space, this home is ideal for families, first-time buyers, or those looking to downsize without sacrificing comfort. The main floor features a bright and spacious living area, a practical kitchen with ample cabinetry and workspace, and two generously sized bedrooms. The fully developed basement adds valuable living space and includes a third bedroom, recreation area, and a convenient additional bathroom. Outside, you’ll find a fully fenced backyard providing privacy and plenty of room for children, pets, gardening, or outdoor entertaining. The corner lot offers added space and curb appeal while maintaining easy access to nearby schools, parks, shopping, and all south Regina amenities. Don’t miss the opportunity to make this solid Regina home your own.
Active
C$315,000
901 Shannon ROAD, Regina, SK S4S 5K3
3beds
2baths
1,180sqft
Single Family Residence
Built in 1964
6,538 Square Feet Lot
$-- Zestimate®
C$267/sqft
C$-- HOA
What's special
Desirable corner lotFunctional layoutThree bedroomsPlenty of living spaceTwo generously sized bedroomsFully developed basement
- 106 days
- 46
- 2
Zillow last checked:
Listing updated:
Listed by:
Garett Curry,
Royal LePage Renaud Realty
Source: Saskatchewan REALTORS® Association,MLS®#: SK038348Originating MLS®#: Saskatchewan REALTORS® Association
Facts & features
Interior
Bedrooms & bathrooms
- Bedrooms: 3
- Bathrooms: 2
Primary bedroom
- Features: Room Floor: Carpet
- Level: Main
- Area: 107.64 Square Feet
- Dimensions: 10'04x10'05
Bedroom
- Features: Room Floor: Carpet
- Level: Main
- Area: 120.08 Square Feet
- Dimensions: 10'11x11'
Bedroom
- Features: Room Floor: Vinyl
- Level: Basement
- Area: 97.04 Square Feet
- Dimensions: 8'06x11'05
Other
- Features: Room Floor: Linoleum
- Level: Basement
- Area: 31.31 Square Feet
- Dimensions: 3'10x8'02
Other
- Features: Room Floor: Linoleum
- Level: Main
- Area: 53.67 Square Feet
- Dimensions: 10'11x4'11
Dining room
- Features: Room Floor: Linoleum
- Level: Main
- Area: 98.08 Square Feet
- Dimensions: 11'x8'11
Kitchen
- Features: Room Floor: Linoleum
- Level: Main
- Dimensions: 11'x13'03"
Living room
- Features: Room Floor: Vinyl Plank
- Level: Main
- Area: 323.12 Square Feet
- Dimensions: 13'05x24'01
Living room
- Features: Room Floor: Carpet
- Level: Basement
- Area: 287.5 Square Feet
- Dimensions: 23'x12'06
Storage
- Features: Room Floor: Linoleum
- Level: Basement
- Area: 107.61 Square Feet
- Dimensions: 8'08x12'05
Utility room
- Features: Room Floor: Linoleum
- Level: Basement
- Area: 173.33 Square Feet
- Dimensions: 10'10x16'
Heating
- Forced Air, Natural Gas
Cooling
- Central Air
Appliances
- Included: Water Heater, Gas Water Heater, Water Softener, Dishwasher Built In, Dryer, Freezer, Refrigerator, Exhaust Fan, Stove, Washer
Features
- Central Vac Attached, Central Vac Attachments
- Basement: Full,Finished,Sump Pump,Concrete
- Number of fireplaces: 1
- Fireplace features: Gas
Interior area
- Total structure area: 1,180
- Total interior livable area: 1,180 sqft
Property
Parking
- Total spaces: 2
- Parking features: No Garage, Parking Spaces, Interlocking Block
Features
- Patio & porch: Deck
- Exterior features: Lawn Back, Lawn Front
- Fencing: Fenced
- Frontage length: 60.00
Lot
- Size: 6,538 Square Feet
- Dimensions: 109
- Features: Corner Lot
Construction
Type & style
- Home type: SingleFamily
- Architectural style: Bungalow
- Property subtype: Single Family Residence
Materials
- Siding
- Roof: Asphalt
Condition
- Year built: 1964
Community & HOA
Community
- Subdivision: Whitmore Park
Location
- Region: Regina
Financial & listing details
- Price per square foot: C$267/sqft
- Annual tax amount: C$4,081
- Date on market: 6/8/2026
- Ownership: Freehold
Price history
| Date | Event | Price |
|---|---|---|
| 9/15/2026 | Price change | C$315,000-6%C$267/sqft |
Source: Saskatchewan REALTORS® Association #SK038348 Report a problem | ||
| 7/23/2026 | Price change | C$335,000-6.9%C$284/sqft |
Source: Saskatchewan REALTORS® Association #SK038348 Report a problem | ||
| 6/8/2026 | Listed for sale | C$359,900C$305/sqft |
Source: Saskatchewan REALTORS® Association #SK038348 Report a problem | ||
Public tax history
Tax history is unavailable.
Climate risks
Neighborhood: Whitmore Park
Nearby schools
GreatSchools rating
No schools nearby
We couldn't find any schools near this home.
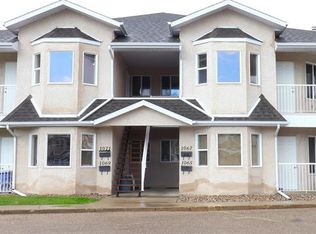


Similar homes
- C$309,9004 bd2 ba1.1k sqft408 Shannon ROAD, Regina, SK S4S 5J3For Sale
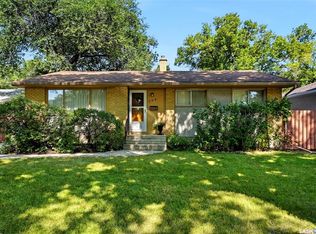 MLS ID #SK046807, Jason Clermont Realty P.C. Ltd, JC Realty Regina. Saskatchewan REALTORS® Association
 - C$415,0006 bd2 ba1.1k sqft11 Briarwood PLACE, Regina, SK S4S 5M8For Sale
 MLS ID #SK048374, Ahmadreza Nezamloo, Boyes Group Realty Inc.. Saskatchewan REALTORS® Association
 - C$409,9003 bd2 ba1.1k sqft3811 Van Horne AVENUE, Regina, SK S4S 1M5For Sale
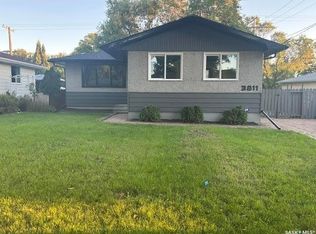 MLS ID #SK049118, Heather Markus, eXp Realty. Saskatchewan REALTORS® Association
 - C$309,0003 bd1 ba960 sqft3742 Argyle ROAD, Regina, SK S4S 2C2For Sale
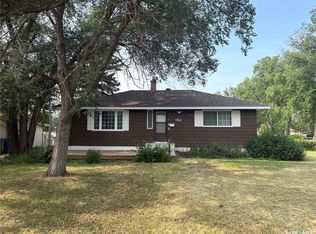 MLS ID #SK043469, Leo Liu, eXp Realty. Saskatchewan REALTORS® Association
