Looking for a solid home in the south end with a massive yard and both a high school (Campbell Collegiate) and elementary school (Massey School) right behind it? Look no further! Welcome to 145 Mayfair Crescent. Situated in a prime location with many high-value homes, this home sits on a pie-shaped 9,000+ sq ft lot, offering a huge backyard and side yard with two schools directly behind. It’s ideal for families with kids attending either school. As you pull in, you’ll notice the well-kept, lush lawn and extended front driveway. Inside, the west-facing living room features a gas fireplace, followed by a formal dining room and a compact kitchen with a sink overlooking the patio and mature landscaping of the backyard. At the back is a spacious family room with a large window framing the quiet, beautiful yard. A 2-pc bathroom completes the main level. Upstairs offers 4 bedrooms and a full bathroom. Outside, enjoy the oversized yard on all sides. Step out the back gate to find the quiet church parking lot, Massey School, and Campbell Collegiate just steps away. The single garage is insulated and heated.
Active
C$399,900
145 Mayfair Crescent, Regina, SK S4S 4J1
4beds
2baths
1,736sqft
Single Family Residence
Built in 1964
9,043 Square Feet Lot
$-- Zestimate®
C$230/sqft
C$-- HOA
What's special
Massive yardWell-kept lush lawnExtended front drivewayGas fireplaceFormal dining room
- 70 days
- 74
- 2
Zillow last checked:
Listing updated:
Listed by:
Tim H Xie,
Realty Hub Brokerage
Source: Saskatchewan REALTORS® Association,MLS®#: SK045224Originating MLS®#: Saskatchewan REALTORS Association
Facts & features
Interior
Bedrooms & bathrooms
- Bedrooms: 4
- Bathrooms: 2
Bedroom
- Description: Flooring: Carpet
- Level: Second
- Dimensions: 11.03 x 13.02
Bedroom
- Description: Flooring: Carpet
- Level: Second
- Dimensions: 8.00 x 12.03
Bedroom
- Description: Flooring: Carpet
- Level: Second
- Dimensions: 8.11 x 11.00
Bedroom
- Description: Flooring: Carpet
- Level: Second
- Dimensions: 7.11 x 10.08
Bathroom
- Description: Flooring: Linoleum
- Features: Three Piece Bathroom
- Level: Main
Bathroom
- Description: Flooring: Linoleum
- Features: Five Piece Bathroom
- Level: Second
Dining room
- Description: Flooring: Carpet
- Level: Main
- Dimensions: 12.11 x 11.08
Family room
- Description: Flooring: Carpet
- Level: Main
- Dimensions: 10.07 x 12.09
Kitchen
- Description: Flooring: Linoleum
- Level: Main
- Dimensions: 10.00 x 12.08
Living room
- Description: Flooring: Carpet
- Level: Main
- Dimensions: 19.03 x 13.07
Other
- Description: Flooring: Concrete
- Level: Basement
Heating
- Forced Air, Natural Gas
Cooling
- Central Air
Appliances
- Included: Gas Water Heater, Dryer, Dishwasher, Refrigerator, Stove, Washer
Features
- Kitchen Exhaust Fan, Window Treatments
- Windows: Window Treatments
- Basement: Full,Unfinished
- Number of fireplaces: 1
- Fireplace features: Gas
Interior area
- Total interior livable area: 1,736 sqft
Property
Parking
- Total spaces: 3
- Parking features: Attached, Concrete, Driveway, One Car Garage, Heated Garage, Parking Space(s), Garage Door Opener
- Attached garage spaces: 1
- Has uncovered spaces: Yes
- Details: Concrete Drive, Double Drive, Garage Door Remote Num:1
Features
- Patio & porch: Patio
- Fencing: Fenced
Lot
- Size: 9,043 Square Feet
- Features: Back Yard, Front Yard, Garden, Trees
Construction
Type & style
- Home type: SingleFamily
- Architectural style: Two Story
- Property subtype: Single Family Residence
Materials
- Stone Veneer, Wood Frame
- Foundation: Concrete Perimeter
- Roof: Asphalt,Shingle
Condition
- Year built: 1964
Community & HOA
Community
- Subdivision: Whitmore Park
Location
- Region: Regina
Financial & listing details
- Price per square foot: C$230/sqft
- Annual tax amount: C$5,461
- Date on market: 8/17/2026
- Ownership: Freehold
Price history
| Date | Event | Price |
|---|---|---|
| 8/17/2026 | Listed for sale | C$399,900C$230/sqft |
Source: Saskatchewan REALTORS® Association #SK045224 Report a problem | ||
Public tax history
Tax history is unavailable.
Climate risks
Neighborhood: Whitmore Park
Nearby schools
GreatSchools rating
No schools nearby
We couldn't find any schools near this home.


Similar homes
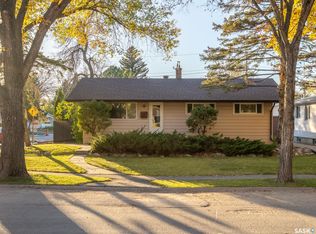
- C$414,9004 bd2 ba1.1k sqft69 Darke Crescent, Regina, SK S4S 3Y1For Sale
 MLS ID #SK051308, Pat Sirois, RE/MAX Crown Real Estate. Saskatchewan REALTORS® Association
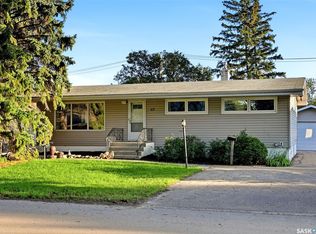
 - C$425,0005 bd3 ba1.6k sqft5 Bryant Street, Regina, SK S4S 4S5For Sale
 MLS ID #SK045679, Regan Sanderson, Flatlands Real Estate Team. Saskatchewan REALTORS® Association
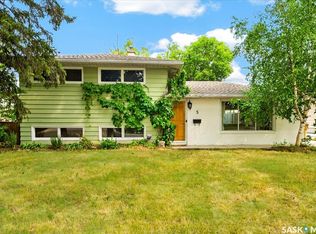
 - C$401,0005 bd2 ba1.5k sqft2819 McDonald Street, Regina, SK S4N 3A1For Sale
 MLS ID #SK051621, Ahmadreza Nezamloo, Boyes Group Realty Inc.. Saskatchewan REALTORS® Association
 - C$444,9004 bd2 ba1.8k sqft345 Durham Drive, Regina, SK S4S 4Z6For Sale
 MLS ID #SK045843, Rob Lang, Primal Realty Inc.. Saskatchewan REALTORS® Association
