Step into this beautifully maintained 4-level split, tucked into one of south Regina’s most desirable neighbourhoods and radiating pride of ownership from the moment you walk in.
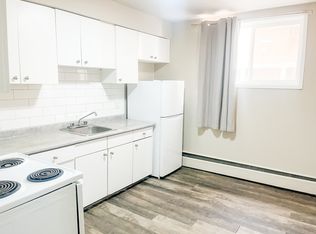
The main level greets you with a bright, open living room, warm hardwood floors, and a big picture window that fills the space with natural light. Just around the corner, the updated kitchen shines with rich stained maple cabinetry, laminate counters, tile backsplash, upgraded vinyl plank flooring and stainless steel appliances including gas range, new built in dishwasher (Sept 2026). This space is extremely functional as it is inviting.
Head upstairs to the second level to find two sunny bedrooms with original hardwood floors and ample closet space and an updated 3 piece bath featuring a sleek tiled glass shower. The third level offers two more bedrooms and a second full bath with upgraded flooring. It's a great flexible space for family, guests, or a work-from-home setup.
Downstairs, unwind in the cozy carpeted rec room, or make use of the separate office/flex space perfect for getting things done in comfort. Other upgrades include new furnace (Sept 2026).
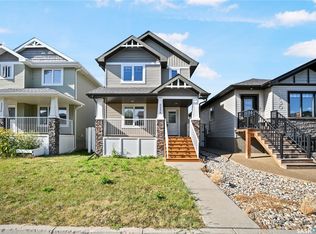
Outside, this home keeps giving: an oversized single garage, newer shingles for total peace of mind, and a big, sun-soaked backyard with a spacious deck made for summer barbecues, morning coffee, or evenings under the trees.
Close to south end parks, walking trails, schools, leisure centre and shopping.
Active
C$449,900
4059 Elphinstone Street, Regina, SK S4S 3L1
4beds
2baths
1,513sqft
Single Family Residence
Built in 1965
6,743 Square Feet Lot
$-- Zestimate®
C$297/sqft
C$-- HOA
What's special
Warm hardwood floorsUpdated kitchenRich stained maple cabinetryLaminate countersTile backsplashUpgraded vinyl plank flooringAmple closet space
- 58 days
- 31
- 2
Zillow last checked:
Listing updated:
Listed by:
Craig Adam,
RE/MAX Crown Real Estate,
Debra Duncan,
RE/MAX Crown Real Estate
Source: Saskatchewan REALTORS® Association,MLS®#: SK045506Originating MLS®#: Saskatchewan REALTORS Association
Facts & features
Interior
Bedrooms & bathrooms
- Bedrooms: 4
- Bathrooms: 2
Bedroom
- Description: Flooring: Hardwood
- Level: Second
- Dimensions: 9.70 x 12.10
Bedroom
- Description: Flooring: Hardwood
- Level: Second
- Dimensions: 11.00 x 12.90
Bedroom
- Description: Flooring: Plank,Vinyl
- Level: Third
- Dimensions: 12.50 x 10.50
Bedroom
- Description: Flooring: Plank,Vinyl
- Level: Third
- Dimensions: 9.10 x 12.50
Bathroom
- Description: Flooring: Ceramic Tile
- Features: Three Piece Bathroom
- Level: Second
- Dimensions: 9.70 x 5.00
Bathroom
- Description: Flooring: Linoleum
- Features: Four Piece Bathroom
- Level: Third
- Dimensions: 8.90 x 5.00
Dining room
- Description: Flooring: Plank,Vinyl
- Level: Main
- Dimensions: 9.00 x 11.20
Foyer
- Description: Flooring: Ceramic Tile
- Level: Main
- Dimensions: 6.20 x 4.10
Kitchen
- Description: Flooring: Plank,Vinyl
- Level: Main
- Dimensions: 11.00 x 16.00
Living room
- Description: Flooring: Hardwood
- Level: Main
- Dimensions: 13.00 x 19.40
Office
- Description: Flooring: Laminate
- Level: Basement
- Dimensions: 10.00 x 10.60
Recreation
- Description: Flooring: Carpet
- Level: Basement
- Dimensions: 21.60 x 12.00
Utility room
- Description: Flooring: Concrete
- Level: Basement
Heating
- Forced Air, Natural Gas
Appliances
- Included: Gas Water Heater, Dishwasher, Microwave Hood Fan, Refrigerator, Stove
Features
- Basement: Full,Finished
Interior area
- Total interior livable area: 1,513 sqft
Property
Parking
- Total spaces: 3
- Parking features: Driveway, Detached, One Car Garage
- Garage spaces: 1
- Has uncovered spaces: Yes
- Details: Single Drive,
Features
- Levels: Four Level Split
- Stories: 4
- Patio & porch: Deck
- Fencing: Fenced
Lot
- Size: 6,743 Square Feet
- Features: Rectangular, Rectangular Lot, Back Yard, Front Yard, Trees
Construction
Type & style
- Home type: SingleFamily
- Architectural style: Split Level
- Property subtype: Single Family Residence
Materials
- Stucco, Wood Frame
- Foundation: Concrete Perimeter
- Roof: Asphalt,Shingle
Condition
- Year built: 1965
Community & HOA
Community
- Subdivision: Parliament Place
Location
- Region: Regina
Financial & listing details
- Price per square foot: C$297/sqft
- Annual tax amount: C$5,006
- Date on market: 8/14/2026
- Ownership: Freehold
Price history
| Date | Event | Price |
|---|---|---|
| 8/27/2026 | Price change | C$449,900-4.3%C$297/sqft |
Source: Saskatchewan REALTORS® Association #SK045506 Report a problem | ||
| 8/14/2026 | Listed for sale | C$469,900C$311/sqft |
Source: Saskatchewan REALTORS® Association #SK045506 Report a problem | ||
Public tax history
Tax history is unavailable.
Climate risks
Neighborhood: Albert Park
Nearby schools
GreatSchools rating
No schools nearby
We couldn't find any schools near this home.

Similar homes
- C$444,9004 bd2 ba1.8k sqft345 Durham Drive, Regina, SK S4S 4Z6For Sale
 MLS ID #SK045843, Rob Lang, Primal Realty Inc.. Saskatchewan REALTORS® Association
 - C$444,9005 bd3 ba1.6k sqft726 McIntosh Street N, Regina, SK S4R 5Z4For Sale
 MLS ID #SK050785, Kelsey Smith, RE/MAX Crown Real Estate. Saskatchewan REALTORS® Association
 - C$429,9003 bd3 ba1.5k sqft3638 Argyle Road, Regina, SK S4S 2C1For Sale
 MLS ID #SK047831, Keith Britton, 2 Percent Realty Refined Inc.. Saskatchewan REALTORS® Association
 - C$449,9004 bd4 ba1.3k sqft5234 Campling Avenue, Regina, SK S4W 0L8For Sale
 MLS ID #SK049200, Vipul Rabari, Royal LePage Next Level. Saskatchewan REALTORS® Association
