If you’re looking for a home with a little more character and a backyard that feels like a private retreat, while still being right in the city, this could be the one! Being offered on MLS for the first time, this charming bi-level has a warm, welcoming feel and plenty of space to make your own.
The front yard is surrounded by established perennials, while the backyard feels like a true escape. Enjoy the deck and patio, two mature apple trees, a cherry tree, and a raised garden. A single detached garage with workshop space adds functionality, and the rear gate provides convenient access for parking a boat, RV, or other recreational toys. The setting offers an out-of-city feel while keeping everyday conveniences close to home.
Inside, the main floor offers a spacious front living room, dining area, and an updated kitchen with newer stainless-steel appliances. Two comfortable bedrooms feature the original hardwood floors, along with a 4-piece bathroom.
The lower level was previously set up as a basement suite with its own separate entrance and could be converted back if desired. It is currently configured with a large family room, two spacious bedrooms, and a bathroom. As a bi-level, the home benefits from larger windows throughout the lower level, bringing in plenty of natural light.
The home is also equipped with two furnaces—one serving the main floor and one for the basement. Other recent updates include in the last 10 years, triple pane windows & 40 year shingles, last 5 years was the garage door, 3 years was the eavestrough and downspouts main floor tub was resurfaced, 2 years was the fridge, dishwasher, in the last year the dryer and sump pump. Making this a home ready for new owners to move in.
A unique home, a beautiful yard, and plenty of space to enjoy both inside and out, come see what makes this one special!
Active under contract
C$374,900
130 Cameron Crescent, Regina, SK S4S 2X4
4beds
2baths
1,097sqft
Single Family Residence
Built in 1966
6,037 Square Feet Lot
$-- Zestimate®
C$342/sqft
C$-- HOA
What's special
Charming bi-levelWarm welcoming feelDeck and patioTwo mature apple treesCherry treeRaised gardenDining area
- 49 days
- 66
- 3
Zillow last checked:
Listing updated:
Listed by:
Chelsie Wilson,
eXp Realty
Source: Saskatchewan REALTORS® Association,MLS®#: SK046012Originating MLS®#: Saskatchewan REALTORS Association
Facts & features
Interior
Bedrooms & bathrooms
- Bedrooms: 4
- Bathrooms: 2
Bedroom
- Description: Flooring: Hardwood
- Level: Main
- Dimensions: 12.30 x 10.00
Bedroom
- Description: Flooring: Hardwood
- Level: Main
- Dimensions: 13.60 x 11.70
Bedroom
- Description: Flooring: Carpet
- Level: Basement
- Dimensions: 13.00 x 11.10
Bedroom
- Description: Flooring: Carpet
- Level: Basement
- Dimensions: 11.90 x 9.60
Bathroom
- Description: Flooring: Plank,Vinyl
- Features: Four Piece Bathroom
- Level: Main
- Dimensions: 8.90 x 4.00
Bathroom
- Description: Flooring: Linoleum
- Features: Three Piece Bathroom
- Level: Basement
- Dimensions: 3.11 x 8.20
Dining room
- Description: Flooring: Plank,Vinyl
- Level: Main
- Dimensions: 8.60 x 12.40
Kitchen
- Description: Flooring: Plank,Vinyl
- Level: Main
- Dimensions: 13.00 x 12.00
Living room
- Description: Flooring: Plank,Vinyl
- Level: Main
- Dimensions: 17.40 x 11.11
Recreation
- Description: Flooring: Carpet
- Level: Basement
- Dimensions: 23.40 x 15.70
Utility room
- Description: Flooring: Linoleum
- Level: Basement
- Dimensions: 11.90 x 11.30
Heating
- Forced Air, Natural Gas
Appliances
- Included: Gas Water Heater, Dryer, Dishwasher, Microwave Hood Fan, Refrigerator, Stove, Washer
Features
- Central Vacuum, Window Treatments
- Windows: Window Treatments
- Basement: Full,Finished,Sump Pump
Interior area
- Total interior livable area: 1,097 sqft
Property
Parking
- Total spaces: 4
- Parking features: Concrete, Driveway, Detached, One Car Garage, Garage Door Opener
- Garage spaces: 1
- Has uncovered spaces: Yes
- Details: Concrete Drive,
Features
- Patio & porch: Deck, Patio
- Fencing: Fenced
Lot
- Size: 6,037 Square Feet
- Features: Rectangular, Rectangular Lot, Back Yard, Garden, Trees
Construction
Type & style
- Home type: SingleFamily
- Architectural style: Bi-Level
- Property subtype: Single Family Residence
Materials
- Vinyl Siding, Wood Frame
- Foundation: Concrete Perimeter
- Roof: Asphalt,Shingle
Condition
- Year built: 1966
Community & HOA
Community
- Security: Security System Owned
- Subdivision: Parliament Place
Location
- Region: Regina
Financial & listing details
- Price per square foot: C$342/sqft
- Annual tax amount: C$4,654
- Date on market: 8/20/2026
- Ownership: Freehold
Price history
| Date | Event | Price |
|---|---|---|
| 10/4/2026 | Contingent | C$374,900C$342/sqft |
Source: Saskatchewan REALTORS® Association #SK046012 Report a problem | ||
| 9/24/2026 | Price change | C$374,900-3.8%C$342/sqft |
Source: Saskatchewan REALTORS® Association #SK046012 Report a problem | ||
| 8/20/2026 | Listed for sale | C$389,800C$355/sqft |
Source: Saskatchewan REALTORS® Association #SK046012 Report a problem | ||
Public tax history
Tax history is unavailable.
Climate risks
Neighborhood: Albert Park
Nearby schools
GreatSchools rating
No schools nearby
We couldn't find any schools near this home.
Similar homes
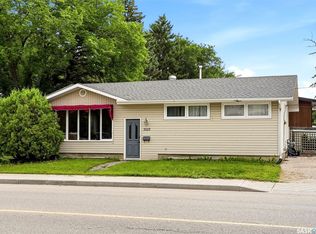
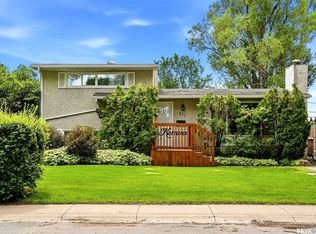
- C$389,9004 bd2 ba1.4k sqft511 Shannon Road, Regina, SK S4S 5J2For Sale
 MLS ID #SK050350, Denise Corbin, Coldwell Banker Local Realty. Saskatchewan REALTORS® Association
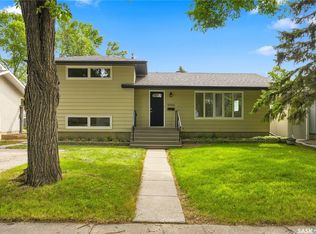
 - C$369,9003 bd3 ba1.1k sqft3210 Parliament Avenue, Regina, SK S4S 2L8For Sale
 MLS ID #SK046496, Jonah Franklin, Century 21 Dome Realty Inc.. Saskatchewan REALTORS® Association
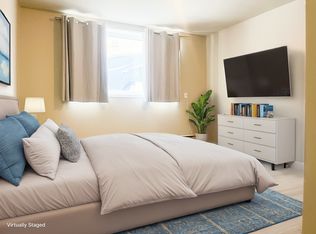
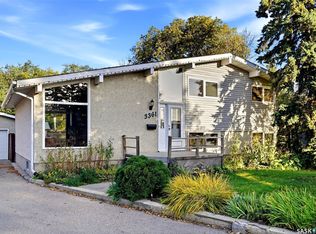
 - C$424,9004 bd2 ba1.6k sqft3361 Wascana Street, Regina, SK S4S 2H2For Sale
 MLS ID #SK050561, Joel Hunter, Royal LePage Next Level. Saskatchewan REALTORS® Association
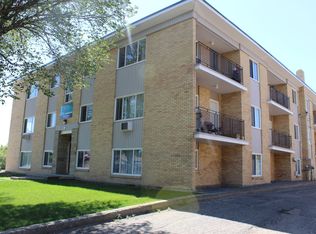
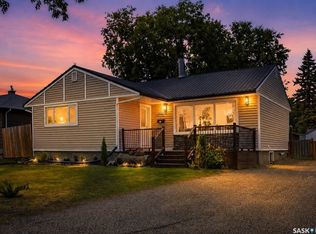
 - C$389,9003 bd2 ba1k sqft2730 Thornton Avenue, Regina, SK S4S 1J1For Sale
 MLS ID #SK049649, Gagandeep Singh Realty Prof. Corp., Yourhomes Realty Inc.. Saskatchewan REALTORS® Association
