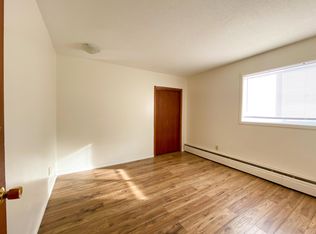
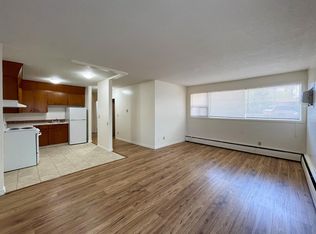
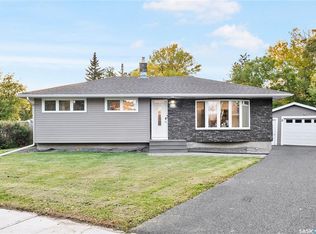
Welcome to 3312 Grant Road, another beautifully reimagined home brought to life by Bouss Construction! Ideally located directly across from the community garden and just steps from the University of Regina, this home has been professionally crafted to create a modern and functional space you’ll be proud to call home. Step inside to a completely redesigned, bright and welcoming open-concept layout. The spacious living room is filled with natural light from the large south-facing front windows and features modern pot lighting along with a custom feature wall complete with an electric fireplace and built-in TV insert. The kitchen is a true showpiece featuring beautiful quartz countertops paired with sleek white cabinetry, black hardware, brand-new stainless-steel appliances and a large centre island with an eat-up bar. Down the hall, you’ll find three comfortable bedrooms and a beautifully redeveloped 4-piece bathroom featuring a tiled tub surround and modern fixtures. The primary bedroom also offers the added convenience of its own private 2-piece ensuite. The basement provides an excellent opportunity to create additional living space tailored to your needs. The slab is in great shape and the foundation walls have been professionally inspected and structurally reinforced with an engineer’s sign-off. The foundation walls have also been framed, insulated and vapour barrier'd in accordance with City permit requirements, giving the next owner an excellent starting point for future development. Buy with confidence knowing the renovations throughout the home were completed by professionals and permitted through the City of Regina. Car enthusiasts, hobbyists or anyone simply looking for exceptional garage space will appreciate the oversized 26' x 28' garage! Outside, the front yard has been xeriscaped for easy, low-maintenance living, while the backyard offers a deck and lawn to enjoy! Don't miss out on this one!
Active
C$399,900
3312 Grant ROAD, Regina, SK S4S 5H5
3beds
2baths
1,040sqft
Single Family Residence
Built in 1965
5,985 Square Feet Lot
$-- Zestimate®
C$385/sqft
C$-- HOA
What's special
Modern pot lightingBrand-new stainless-steel appliancesThree comfortable bedrooms
- 7 hours
- 14
- 2
Zillow last checked:
Listing updated:
Listed by:
Keith Britton,
2 Percent Realty Refined Inc.
Source: Saskatchewan REALTORS® Association,MLS®#: SK049541Originating MLS®#: Saskatchewan REALTORS® Association
Facts & features
Interior
Bedrooms & bathrooms
- Bedrooms: 3
- Bathrooms: 2
Bedroom
- Features: Room Floor: Vinyl Plank
- Level: Main
- Area: 84 Square Feet
- Dimensions: 10.6x8
Bedroom
- Features: Room Floor: Vinyl Plank
- Level: Main
- Area: 78.67 Square Feet
- Dimensions: 9.10x8
Bedroom
- Features: Room Floor: Vinyl Plank
- Level: Main
- Area: 119.17 Square Feet
- Dimensions: 10.11x10.11
Other
- Features: Room Floor: Tile
- Level: Main
Other
- Features: Room Floor: Tile
- Level: Main
Dining room
- Features: Room Floor: Vinyl Plank
- Level: Main
- Area: 105.71 Square Feet
- Dimensions: 10.9x9.10
Kitchen
- Features: Room Floor: Vinyl Plank
- Level: Main
- Area: 130.28 Square Feet
- Dimensions: 11.8x11.2
Living room
- Features: Room Floor: Vinyl Plank
- Level: Main
- Area: 161.29 Square Feet
- Dimensions: 13.2x12.3
Heating
- Forced Air, Natural Gas
Cooling
- Central Air
Appliances
- Included: Dishwasher Built In, Dryer, Refrigerator, Microwave Hood Fan, Stove, Washer
Features
- Windows: Window Treatments
- Basement: Full,Partially Finished,Sump Pump,Concrete
- Number of fireplaces: 1
- Fireplace features: Electric
Interior area
- Total structure area: 1,040
- Total interior livable area: 1,040 sqft
Property
Parking
- Total spaces: 6
- Parking features: 2 Car Detached, Concrete Driveway
- Garage spaces: 2
- Has uncovered spaces: Yes
- Details: Parking Size: 28.0x26.0
Features
- Patio & porch: Deck
- Exterior features: Lawn Back
- Fencing: Partial
Lot
- Size: 5,985 Square Feet
Construction
Type & style
- Home type: SingleFamily
- Architectural style: Bungalow
- Property subtype: Single Family Residence
Materials
- Siding, Vinyl Siding
- Roof: Asphalt
Condition
- Year built: 1965
Community & HOA
Community
- Subdivision: Whitmore Park
Location
- Region: Regina
Financial & listing details
- Price per square foot: C$385/sqft
- Annual tax amount: C$3,930
- Date on market: 9/25/2026
- Exclusions: Water Heater
- Ownership: Freehold
Price history
| Date | Event | Price |
|---|---|---|
| 9/25/2026 | Listed for sale | C$399,900C$385/sqft |
Source: Saskatchewan REALTORS® Association #SK049541 Report a problem | ||
Public tax history
Tax history is unavailable.
Climate risks
Neighborhood: Whitmore Park
Nearby schools
GreatSchools rating
No schools nearby
We couldn't find any schools near this home.
Similar homes
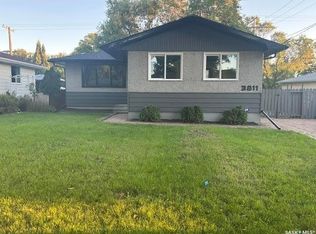
- C$409,9003 bd2 ba1.1k sqft3811 Van Horne AVENUE, Regina, SK S4S 1M5For Sale
 MLS ID #SK049118, Heather Markus, eXp Realty. Saskatchewan REALTORS® Association
 - C$415,0006 bd2 ba1.1k sqft11 Briarwood PLACE, Regina, SK S4S 5M8For Sale
 MLS ID #SK048374, Ahmadreza Nezamloo, Boyes Group Realty Inc.. Saskatchewan REALTORS® Association
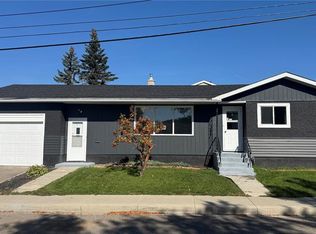
 - C$399,0006 bd2 ba1.2k sqft1020 9th AVENUE E, Regina, SK S4N 0H3For Sale
 MLS ID #SK049284, Atif Hussain, Boyes Group Realty Inc.. Saskatchewan REALTORS® Association
 - C$419,9004 bd2 ba1k sqft16 Lipton PLACE, Regina, SK S4R 3T6For Sale
 MLS ID #SK049505, Vipul Rabari, Royal LePage Next Level. Saskatchewan REALTORS® Association
