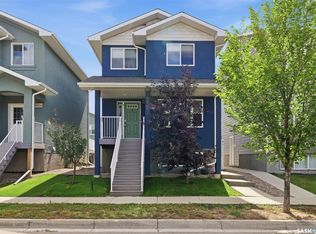
Welcome to this beautifully maintained 2-storey detached home in the heart of Harbour Landing, built in 2014 and offering the space, comfort and convenience today’s families are looking for. The inviting main floor features a spacious living room perfect for relaxing and entertaining, a bright dining area, functional kitchen, convenient 2-piece bathroom and main-floor laundry. Upstairs, the primary bedroom offers its own private 4-piece ensuite, complemented by two additional bedrooms and another 4-piece bathroom. The fully finished basement extends the living space with a generous recreation room, fourth bedroom, 3-piece bathroom and utility room—perfect for guests, teenagers or additional family space. Outside, enjoy a deck, fully fenced backyard and a 2-car detached garage. The home comes complete with a built-in dishwasher, fridge, stove, microwave, hood fan, washer and dryer, along with central air conditioning for year-round comfort, heat recovery unit, on-demand water heater, included water heater and water softener. Ideally located within walking distance to Harbour Landing School and close to parks, walking paths, shopping, restaurants and all the fantastic amenities of Harbour Landing and Regina’s south end, this move-in-ready 4-bedroom, 4-bathroom home checks all the boxes for comfortable family living—come see everything it has to offer!
Active
C$449,900
5234 Campling Avenue, Regina, SK S4W 0L8
4beds
4baths
1,336sqft
Single Family Residence
Built in 2014
2,935 Square Feet Lot
$-- Zestimate®
C$337/sqft
C$-- HOA
What's special
- 9 days
- 11
- 0
Zillow last checked:
Listing updated:
Listed by:
Vipul Rabari,
Royal LePage Next Level,
Sam Patel,
Royal LePage Next Level
Source: Saskatchewan REALTORS® Association,MLS®#: SK049200Originating MLS®#: Saskatchewan REALTORS Association
Facts & features
Interior
Bedrooms & bathrooms
- Bedrooms: 4
- Bathrooms: 4
Primary bedroom
- Description: Flooring: Carpet
- Level: Second
- Dimensions: 10.40 x 11.10
Bedroom
- Description: Flooring: Carpet
- Level: Second
- Dimensions: 8.10 x 10.00
Bedroom
- Description: Flooring: Carpet
- Level: Second
- Dimensions: 12.00 x 9.10
Bedroom
- Description: Flooring: Carpet
- Level: Basement
- Dimensions: 13.00 x 10.00
Bathroom
- Description: Flooring: Vinyl
- Features: Two Piece Bathroom
- Level: Main
Bathroom
- Description: Flooring: Vinyl
- Features: Four Piece Bathroom
- Level: Second
Bathroom
- Description: Flooring: Vinyl
- Features: Four Piece Bathroom
- Level: Second
Bathroom
- Description: Flooring: Ceramic Tile
- Features: Three Piece Bathroom
- Level: Basement
Dining room
- Description: Flooring: Vinyl
- Level: Main
- Dimensions: 8.60 x 8.10
Kitchen
- Description: Flooring: Vinyl
- Level: Main
- Dimensions: 13.60 x 13.00
Laundry
- Description: Flooring: Vinyl
- Level: Main
Living room
- Description: Flooring: Hardwood
- Level: Main
- Dimensions: 15.20 x 11.60
Recreation
- Description: Flooring: Carpet
- Level: Basement
- Dimensions: 11.50 x 14.00
Utility room
- Description: Flooring: Concrete
- Level: Basement
Heating
- Forced Air, Natural Gas
Cooling
- Central Air
Appliances
- Included: Gas Water Heater, Water Softener Rented, Dryer, Dishwasher, Microwave, Refrigerator, Stove, Tankless Water Heater, Washer
Features
- Kitchen Exhaust Fan
- Basement: Full,Finished
Interior area
- Total interior livable area: 1,336 sqft
Property
Parking
- Total spaces: 2
- Parking features: Concrete, Driveway, Detached, Two Car Garage
- Garage spaces: 2
- Has uncovered spaces: Yes
- Details: Concrete Drive, Double Drive,
Features
- Patio & porch: Deck
- Fencing: Fenced
Lot
- Size: 2,935 Square Feet
- Features: Rectangular, Rectangular Lot, Back Yard, Front Yard
Construction
Type & style
- Home type: SingleFamily
- Architectural style: Two Story
- Property subtype: Single Family Residence
Materials
- Wood Frame
- Foundation: Concrete Perimeter
- Roof: Asphalt,Shingle
Condition
- Year built: 2014
Community & HOA
Community
- Security: Security System Leased
- Subdivision: Harbour Landing
Location
- Region: Regina
Financial & listing details
- Price per square foot: C$337/sqft
- Annual tax amount: C$5,562
- Date on market: 9/24/2026
- Ownership: Freehold
Price history
| Date | Event | Price |
|---|---|---|
| 9/24/2026 | Listed for sale | C$449,900C$337/sqft |
Source: Saskatchewan REALTORS® Association #SK049200 Report a problem | ||
Public tax history
Tax history is unavailable.
Climate risks
Neighborhood: Albert Park
Nearby schools
GreatSchools rating
No schools nearby
We couldn't find any schools near this home.
Similar homes
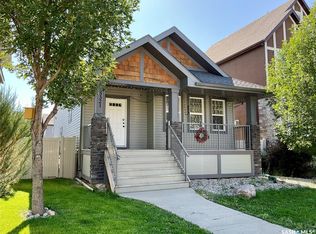
- C$449,9004 bd4 ba1.3k sqft4845 LIBERTY Street, Regina, SK S4W 0K1For Sale
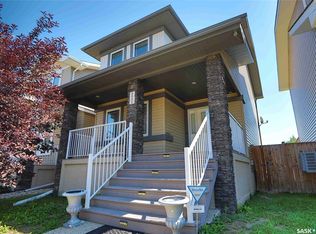 MLS ID #SK044124, Oktay Asili, eXp Realty. Saskatchewan REALTORS® Association
 - C$529,9004 bd4 ba1.5k sqft5101 Aerial Crescent, Regina, SK S4W 0C8For Sale
 MLS ID #SK048671, Rhonda Garratt, JC Realty Regina. Saskatchewan REALTORS® Association
 - C$539,9005 bd3 ba1.3k sqft5625 McCaughey Street #A&B, Regina, SK S4W 0P3For Sale
 MLS ID #SK047319, Brett Ackerman, Royal LePage Saskatoon Real Estate. Saskatchewan REALTORS® Association
 - C$419,9004 bd3 ba1.2k sqft4348 Shaffer Street, Regina, SK S4W 0L4For Sale
 MLS ID #SK038028, Jason Clermont Realty P.C. Ltd, JC Realty Regina. Saskatchewan REALTORS® Association
