This impressive natural beauty semi-detached corner lot home is situated in the desirable Harbour Landing community, less than an eight-minute drive from Regina International Airport. It is also within easy walking distance of Havilland Park, Harbour Landing Retirement Community, Village Childcare Centre, Harbour Landing School, and nearby shopping centres. The welcoming main level offers an open-concept design with contemporary finishes, stainless steel kitchen appliances, stylish cabinetry, a spacious living and dining area with large triple-glazed PVC windows, a mudroom, and a two-piece bathroom. Upstairs, you’ll find a generously sized primary bedroom with a walk-in closet, two additional well-proportioned bedrooms, and a four-piece bathroom. The professionally finished basement includes a spacious nook, kitchenette, large bedroom with a walk-in closet, four-piece bathroom, and a laundry and utility room with abundant storage. Front and back lawn, pvc fenced and double detached garage. Text/call for showings.
Active
C$419,900
4300 James Hill Road, Regina, SK S4W 0R2
4beds
3baths
1,201sqft
Townhouse, Duplex, Multi Family
Built in 2016
2,874 Square Feet Lot
$-- Zestimate®
C$350/sqft
C$-- HOA
What's special
Semi-detached corner lot homeWelcoming main levelOpen-concept designContemporary finishesStainless steel kitchen appliancesStylish cabinetryLarge triple-glazed pvc windows
- 24 days
- 60
- 0
Zillow last checked:
Listing updated:
Listed by:
Philip Taiwo,
Century 21 Dome Realty Inc.,
Niranjan Kumar,
Century 21 Dome Realty Inc.
Source: Saskatchewan REALTORS® Association,MLS®#: SK050806Originating MLS®#: Saskatchewan REALTORS Association
Facts & features
Interior
Bedrooms & bathrooms
- Bedrooms: 4
- Bathrooms: 3
Primary bedroom
- Description: Flooring: Carpet
- Level: Second
- Dimensions: 9.11 x 11.11
Bedroom
- Description: Flooring: Carpet
- Level: Second
- Dimensions: 8.20 x 8.10
Bedroom
- Description: Flooring: Carpet
- Level: Second
- Dimensions: 7.10 x 8.70
Bedroom
- Description: Flooring: Concrete
- Level: Basement
- Dimensions: 13.40 x 7.11
Bathroom
- Description: Flooring: Linoleum
- Features: Two Piece Bathroom
- Level: Main
- Dimensions: 4.10 x 5.40
Other
- Description: Flooring: Linoleum
- Features: Four Piece Bathroom
- Level: Basement
- Dimensions: 7.10 x 4.11
Bathroom
- Description: Flooring: Linoleum
- Features: Four Piece Bathroom
- Level: Second
- Dimensions: 6.70 x 5.90
Breakfast room nook
- Description: Flooring: Laminate
- Level: Basement
- Dimensions: 8.70 x 311.00
Kitchen
- Description: Flooring: Laminate
- Level: Main
- Dimensions: 12.60 x 11.90
Living room
- Description: Flooring: Laminate
- Level: Main
- Dimensions: 13.20 x 11.90
Mud room
- Description: Flooring: Laminate
- Level: Main
- Dimensions: 5.20 x 5.10
Other
- Description: Flooring: Laminate
- Level: Basement
- Dimensions: 5.70 x 5.20
Utility room
- Description: Flooring: Linoleum
- Level: Basement
- Dimensions: 10.20 x 9.30
Heating
- Forced Air, Natural Gas
Cooling
- Central Air
Appliances
- Included: Gas Water Heater, Dryer, Dishwasher, Refrigerator, Stove, Washer
Features
- Window Treatments
- Windows: Window Treatments
- Basement: Full,Finished
Interior area
- Total interior livable area: 1,201 sqft
Property
Parking
- Total spaces: 2
- Parking features: Detached, Two Car Garage
- Garage spaces: 2
- Details: ,
Features
- Fencing: Fenced
Lot
- Size: 2,874 Square Feet
- Features: Rectangular, Rectangular Lot, Back Yard, Front Yard
Construction
Type & style
- Home type: Townhouse
- Architectural style: Two Story
- Property subtype: Townhouse, Duplex, Multi Family
- Attached to another structure: Yes
Materials
- Stone, Vinyl Siding
- Foundation: Concrete Perimeter
- Roof: Asphalt,Shingle
Condition
- Year built: 2016
Community & HOA
Community
- Subdivision: Harbour Landing
Location
- Region: Regina
Financial & listing details
- Price per square foot: C$350/sqft
- Annual tax amount: C$4,339
- Date on market: 10/11/2026
- Ownership: Freehold
Price history
| Date | Event | Price |
|---|---|---|
| 10/12/2026 | Listed for sale | C$419,900C$350/sqft |
Source: Saskatchewan REALTORS® Association #SK050806 Report a problem | ||
| 10/9/2026 | Listing removed | C$2,800C$2/sqft |
Source: Zillow Rentals Report a problem | ||
| 9/23/2026 | Listed for rent | C$2,800C$2/sqft |
Source: Zillow Rentals Report a problem | ||
| 9/23/2026 | Listing removed | C$2,800C$2/sqft |
Source: Zillow Rentals Report a problem | ||
| 9/11/2026 | Listed for rent | C$2,800C$2/sqft |
Source: Zillow Rentals Report a problem | ||
Public tax history
Tax history is unavailable.
Climate risks
Neighborhood: Albert Park
Nearby schools
GreatSchools rating
No schools nearby
We couldn't find any schools near this home.
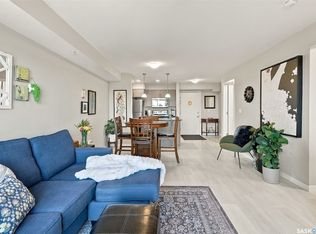
- C$229,9002 bd2 ba786 sqft5500 Mitchinson Way #2418, Regina, SK S4W0N9For Sale
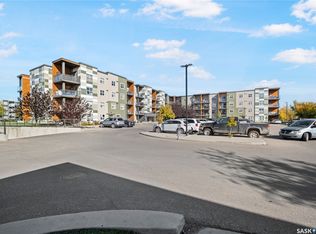
- C$219,9002 bd2 ba775 sqft5500 Mitchinson Way #1203, Regina, SK S4W0N9For Sale
- C$--2 bd2 ba-- sqft5500 Mitchinson Way #202-2202, Regina, SK S4W0N9Off Market
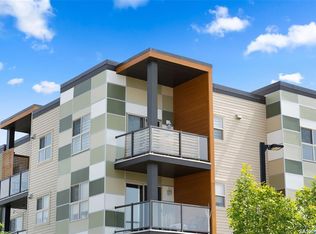
- C$--2 bd2 ba775 sqft5500 Mitchinson Way #2306, Regina, SK S4W0N9Off Market
Similar homes
- C$364,9004 bd3 ba1.3k sqft5636 McKenna Road, Regina, SK S4W 0N7For Sale
 MLS ID #SK052353, Lynne Bobyck, Century 21 Dome Realty Inc.. Saskatchewan REALTORS® Association
- C$409,9003 bd3 ba1.1k sqft5656 TUTOR Way, Regina, SK S4W 0N6For Sale
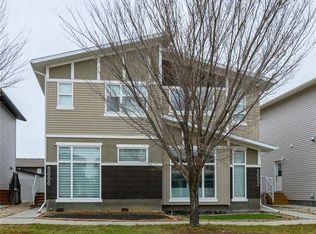 MLS ID #SK052369, Gagandeep Singh, eXp Realty. Saskatchewan REALTORS® Association
- C$449,9004 bd4 ba1.3k sqft5234 Campling Avenue, Regina, SK S4W 0L8For Sale
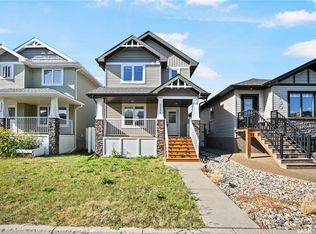 MLS ID #SK049200, Vipul Rabari, Royal LePage Next Level. Saskatchewan REALTORS® Association
- C$384,8003 bd2 ba1k sqft5217 Campling Avenue, Regina, SK S4W 0L6For Sale
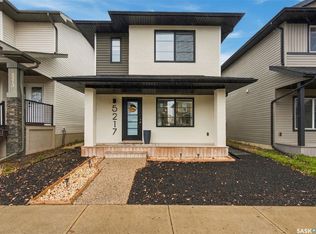 MLS ID #SK052151, Carmen Bechard, RE/MAX Crown Real Estate. Saskatchewan REALTORS® Association
