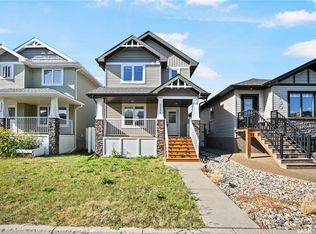
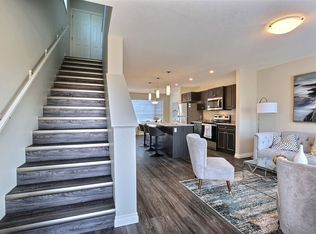
Welcome to this beautifully presented 3-bed, 2-bath home, where contemporary finishes, warm accents, + thoughtful design come together to create a space you'll love calling home. From the moment you arrive, you'll appreciate the home's striking modern exterior, welcoming covered front porch, + attractive low-maintenance landscaping. Step inside to discover a bright + inviting living space featuring a stunning wood-slat accent wall + a stylish entertainment area. The living room offers plenty of room to relax or entertain, while large windows fill the space with natural light. The beautifully appointed kitchen combines style + functionality with crisp white cabinetry, stainless steel appliances, a contemporary tile backsplash, floating wood shelves, + a peninsula with seating. Just steps away, the dining area makes a statement with its dramatic black feature wall + patio doors leading directly to the backyard. Upstairs, the bedrooms offer comfortable retreats, including a lovely primary bedroom featuring elegant board-and-batten detailing and plenty of natural light. The additional bedrooms provide flexibility for family, guests, or a home office. With two bathrooms, including a beautifully finished main bath + a stylish powder room, this home offers both comfort + convenience. The backyard living space is a true highlight! Step outside to your own private backyard retreat, featuring a fantastic deck + pergola area. Whether you're hosting friends, enjoying a summer evening, or simply unwinding after a busy day, this inviting space is designed for relaxation + entertaining. The detached double garage features a 2nd story loft + is ready for you to put your stamp on it – whether you choose functional storage, an artist’s loft, or even a guest living space, the opportunities are endless. Just a short 5 min walk to Harbour Landing’s Elementary School + quick 5 min drive to nearby shopping + restaurants. Please contact your REALTOR® to schedule your private showing today.
Active
C$384,800
5217 Campling Avenue, Regina, SK S4W 0L6
3beds
2baths
1,007sqft
Single Family Residence
Built in 2016
3,105 Square Feet Lot
$-- Zestimate®
C$382/sqft
C$-- HOA
What's special
Striking modern exteriorWelcoming covered front porchAttractive low-maintenance landscapingStunning wood-slat accent wallStylish entertainment areaBeautifully appointed kitchenCrisp white cabinetry
- 8 days
- 89
- 2
Zillow last checked:
Listing updated:
Listed by:
Carmen Bechard,
RE/MAX Crown Real Estate
Source: Saskatchewan REALTORS® Association,MLS®#: SK052151Originating MLS®#: Saskatchewan REALTORS Association
Facts & features
Interior
Bedrooms & bathrooms
- Bedrooms: 3
- Bathrooms: 2
Primary bedroom
- Description: Flooring: Carpet
- Level: Second
- Dimensions: 12.00 x 10.00
Bedroom
- Description: Flooring: Carpet
- Level: Second
- Dimensions: 8.90 x 8.60
Bedroom
- Description: Flooring: Carpet
- Level: Second
- Dimensions: 8.50 x 7.50
Bathroom
- Description: Flooring: Plank,Vinyl
- Features: Two Piece Bathroom
- Level: Main
- Dimensions: 6.00 x 2.30
Bathroom
- Description: Flooring: Plank,Vinyl
- Features: Four Piece Bathroom
- Level: Second
- Dimensions: 7.60 x 4.90
Dining room
- Description: Flooring: Plank,Vinyl
- Level: Main
- Dimensions: 8.00 x 8.30
Kitchen
- Description: Flooring: Plank,Vinyl
- Level: Main
- Dimensions: 10.40 x 8.20
Laundry
- Description: Flooring: Linoleum
- Level: Second
- Dimensions: 4.50 x 3.00
Living room
- Description: Flooring: Plank,Vinyl
- Level: Main
- Dimensions: 12.60 x 9.60
Utility room
- Description: Flooring: Linoleum
- Level: Main
- Dimensions: 5.60 x 3.00
Heating
- Forced Air, Natural Gas
Cooling
- Central Air
Appliances
- Included: Electric Water Heater, Dryer, Dishwasher, Microwave Hood Fan, Refrigerator, Stove, Washer
Features
- Window Treatments
- Windows: Window Treatments
- Basement: Crawl Space,Sump Pump
- Has fireplace: No
Interior area
- Total interior livable area: 1,007 sqft
Property
Parking
- Total spaces: 2
- Parking features: Detached, Two Car Garage, Garage Door WiFi, Garage Door Opener
- Garage spaces: 2
- Details: , Garage Door Remote Num:2
Features
- Patio & porch: Deck
- Fencing: Fenced
Lot
- Size: 3,105 Square Feet
- Dimensions: 28.00 x 111.00
- Features: Rectangular, Rectangular Lot, Back Yard, Trees, Xeriscape
Construction
Type & style
- Home type: SingleFamily
- Architectural style: Two Story
- Property subtype: Single Family Residence
Materials
- Stucco, Vinyl Siding, Wood Frame
- Foundation: Concrete Perimeter
- Roof: Asphalt,Shingle
Condition
- Year built: 2016
Utilities & green energy
Green energy
- Water conservation: Water-Smart Landscaping
Community & HOA
Community
- Subdivision: Harbour Landing
Location
- Region: Regina
Financial & listing details
- Price per square foot: C$382/sqft
- Annual tax amount: C$4,535
- Date on market: 10/29/2026
- Ownership: Freehold
Price history
| Date | Event | Price |
|---|---|---|
| 10/29/2026 | Listed for sale | C$384,800+16.6%C$382/sqft |
Source: Saskatchewan REALTORS® Association #SK052151 Report a problem | ||
| 2/1/2021 | Listing removed | -- |
Source: Saskatchewan REALTORS® Association Report a problem | ||
| 1/18/2021 | Contingent | C$329,900C$328/sqft |
Source: Saskatchewan REALTORS® Association #SK838829 Report a problem | ||
| 1/18/2021 | Pending sale | C$329,900C$328/sqft |
Source: JC Realty Regina #SK838829 Report a problem | ||
| 1/12/2021 | Listed for sale | C$329,900C$328/sqft |
Source: JC Realty Regina #SK838829 Report a problem | ||
Public tax history
Tax history is unavailable.
Climate risks
Neighborhood: Albert Park
Nearby schools
GreatSchools rating
No schools nearby
We couldn't find any schools near this home.
Similar homes
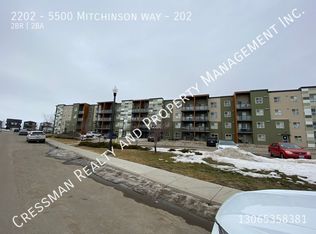
- C$409,9003 bd3 ba1.1k sqft5656 TUTOR Way, Regina, SK S4W 0N6For Sale
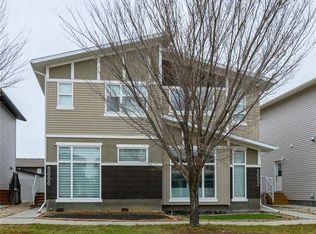 MLS ID #SK052369, Gagandeep Singh, eXp Realty. Saskatchewan REALTORS® Association
- C$364,9004 bd3 ba1.3k sqft5636 McKenna Road, Regina, SK S4W 0N7For Sale
 MLS ID #SK052353, Lynne Bobyck, Century 21 Dome Realty Inc.. Saskatchewan REALTORS® Association
- C$399,9004 bd3 ba1k sqft4105 19th Avenue, Regina, SK S4S 0E3For Sale
 MLS ID #SK052646, Jason Clermont Realty P.C. Ltd, JC Realty Regina. Saskatchewan REALTORS® Association
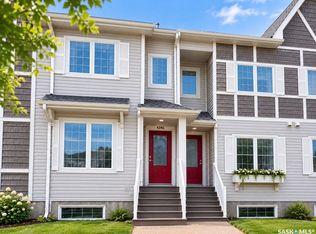
- C$349,9003 bd2 ba1.2k sqft4346 Shaffer Street, Regina, SK S4W 0L4For Sale
 MLS ID #SK049943, Mayur Sharma, W Real Estate Inc.. Saskatchewan REALTORS® Association
