Located in sought-after Pioneer Village, this two-storey home is built for flexibility and income. This versatile property seamlessly blends comfortable family living with excellent income potential, making it an outstanding choice for first-time buyers, growing families, and savvy investors alike. The main floor has an excellent layout, with a bright, inviting living area that flows into a well-appointed kitchen and dining room ideal for everyday living and entertaining. Upstairs you’ll find three comfortable bedrooms and a 4-piece bathroom. The regulated basement suite offers its own bedroom, 4-piece bathroom, cozy living room and functional kitchen. Flexibility, income potential, and a prime location in one property.
Active
C$359,900
1836 York Street, Regina, SK S4T 4R2
4beds
2baths
1,150sqft
Single Family Residence
Built in 2011
2,996 Square Feet Lot
$-- Zestimate®
C$313/sqft
C$-- HOA
What's special
Two-storey homeWell-appointed kitchenThree comfortable bedrooms
- 5 days
- 14
- 0
Zillow last checked:
Listing updated:
Listed by:
Shaheen Zareh,
eXp Realty,
Aideen Zareh,
eXp Realty
Source: Saskatchewan REALTORS® Association,MLS®#: SK049595Originating MLS®#: Saskatchewan REALTORS Association
Facts & features
Interior
Bedrooms & bathrooms
- Bedrooms: 4
- Bathrooms: 2
Bedroom
- Description: Flooring: Carpet
- Level: Second
- Dimensions: 12.90 x 10.70
Bedroom
- Description: Flooring: Carpet
- Level: Second
- Dimensions: 9.60 x 9.10
Bedroom
- Description: Flooring: Carpet
- Level: Second
- Dimensions: 9.60 x 9.10
Bedroom
- Description: Flooring: Carpet
- Level: Basement
- Dimensions: 10.10 x 8.11
Bathroom
- Description: Flooring: Linoleum
- Features: Four Piece Bathroom
- Level: Second
Bathroom
- Description: Flooring: Linoleum
- Features: Four Piece Bathroom
- Level: Basement
Dining room
- Description: Flooring: Linoleum
- Level: Main
- Dimensions: 11.90 x 9.10
Kitchen
- Description: Flooring: Linoleum
- Level: Main
- Dimensions: 9.40 x 13.70
Kitchen
- Description: Flooring: Linoleum
- Features: Kitchen/Dining Combo
- Level: Basement
- Dimensions: 12.20 x 8.50
Living room
- Description: Flooring: Carpet
- Level: Main
- Dimensions: 13.00 x 11.20
Living room
- Description: Flooring: Linoleum
- Level: Basement
- Dimensions: 7.11 x 8.40
Heating
- Forced Air
Cooling
- Central Air
Appliances
- Included: Water Heater, Dryer, Dishwasher, Refrigerator, Stove, Washer
Features
- Basement: Full,Finished
Interior area
- Total interior livable area: 1,150 sqft
Property
Parking
- Total spaces: 2
- Details: ,
Lot
- Size: 2,996 Square Feet
Construction
Type & style
- Home type: SingleFamily
- Architectural style: Two Story
- Property subtype: Single Family Residence
Materials
- Vinyl Siding
- Foundation: Concrete Perimeter
- Roof: Asphalt,Shingle
Condition
- Year built: 2011
Community & HOA
Community
- Subdivision: Pioneer Village
Location
- Region: Regina
Financial & listing details
- Price per square foot: C$313/sqft
- Annual tax amount: C$3,933
- Date on market: 9/25/2026
- Ownership: Freehold
Price history
| Date | Event | Price |
|---|---|---|
| 9/25/2026 | Listed for sale | C$359,900C$313/sqft |
Source: Saskatchewan REALTORS® Association #SK049595 Report a problem | ||
Public tax history
Tax history is unavailable.
Climate risks
Neighborhood: McNab
Nearby schools
GreatSchools rating
No schools nearby
We couldn't find any schools near this home.
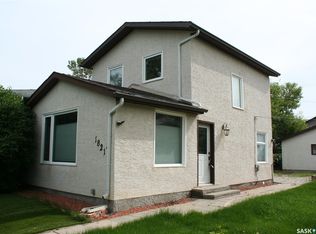


Similar homes
- C$339,9004 bd2 ba952 sqft1454 Horace Street, Regina, SK S4T 5L8For Sale
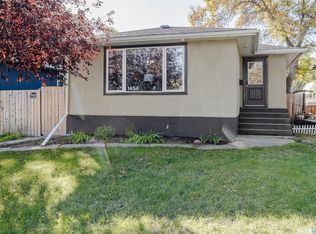 MLS ID #SK049835, Melissa McCullough, Coldwell Banker Local Realty. Saskatchewan REALTORS® Association
 - C$379,9005 bd2 ba1k sqft1752 York Street, Regina, SK S4T 4P9For Sale
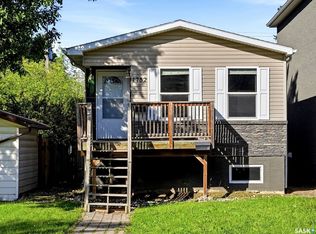 MLS ID #SK048107, Pat Sirois, RE/MAX Crown Real Estate. Saskatchewan REALTORS® Association
 - C$374,9003 bd2 ba954 sqft2122 Wascana Street, Regina, SK S4T 4J9For Sale
 MLS ID #SK049535, Farrah Falconer, eXp Realty. Saskatchewan REALTORS® Association
 - C$325,0003 bd2 ba1k sqft3925 Victoria Avenue, Regina, SK S4T 1M7For Sale
 MLS ID #SK049949, Joel Hunter, Royal LePage Next Level. Saskatchewan REALTORS® Association
