Welcome to this spacious 1,304 sq. ft. three-bedroom 2 bath bungalow located in the heart of desirable Lakeview! The main floor offers updated flooring and windows, along with a nice sized living room, formal dining room, 4pc bathroom and a generous family room addition at the rear of the home, providing plenty of extra living space for everyday enjoyment and entertaining. Main level also includes sun room off from entry (not heated or in total square footage). The property also features a single attached garage with convenient direct entry, plus a carport for additional covered parking.
The basement offers a spacious recreation room, two dens, a renovated four-piece bathroom, and a dedicated laundry room complete with an all-in-one washer/dryer unit. The lower level requires repairs and improvements, offering an opportunity for buyers to make it their own.
Situated in one of Regina’s most established and sought-after neighbourhoods, this property offers a great combination of location, space, and potential. This property is an estate sale and is being offered in as-is condition. Schedule A is to accompany all offers to purchase.
Active
C$379,910
7 Princess Place, Regina, SK S4S 2K3
3beds
2baths
1,304sqft
Single Family Residence
Built in 1962
6,128 Square Feet Lot
$-- Zestimate®
C$291/sqft
C$-- HOA
What's special
Updated flooringFormal dining room
- 2 days
- 86
- 2
Zillow last checked:
Listing updated:
Listed by:
Patrick Allingham,
Century 21 Dome Realty Inc.,
Davin Williamson,
Century 21 Dome Realty Inc.
Source: Saskatchewan REALTORS® Association,MLS®#: SK053014Originating MLS®#: Saskatchewan REALTORS Association
Facts & features
Interior
Bedrooms & bathrooms
- Bedrooms: 3
- Bathrooms: 2
Primary bedroom
- Description: Flooring: Laminate
- Level: Main
- Dimensions: 12.80 x 14.00
Bedroom
- Description: Flooring: Laminate
- Level: Main
- Dimensions: 12.80 x 9.10
Bedroom
- Description: Flooring: Laminate
- Level: Main
- Dimensions: 10.90 x 9.11
Bathroom
- Description: Flooring: Plank,Vinyl
- Features: Four Piece Bathroom
- Level: Main
Bathroom
- Description: Flooring: Vinyl
- Features: Four Piece Bathroom
- Level: Basement
Den
- Description: Flooring: Linoleum
- Level: Basement
- Dimensions: 9.08 x 14.11
Den
- Description: Flooring: Linoleum
- Level: Basement
- Dimensions: 10.07 x 8.40
Dining room
- Description: Flooring: Laminate
- Level: Main
- Dimensions: 10.00 x 10.50
Family room
- Description: Flooring: Laminate
- Level: Main
- Dimensions: 16.10 x 12.40
Kitchen
- Description: Flooring: Plank,Vinyl
- Level: Main
- Dimensions: 9.40 x 14.80
Laundry
- Description: Flooring: Vinyl
- Level: Basement
- Dimensions: 5.60 x 5.30
Living room
- Description: Flooring: Laminate
- Level: Main
- Dimensions: 11.20 x 18.80
Recreation
- Description: Flooring: Carpet
- Level: Basement
- Dimensions: 15.01 x 22.11
Sunroom
- Description: Flooring: Wood
- Level: Main
- Dimensions: 15.80 x 9.10
Heating
- Forced Air, Natural Gas
Cooling
- Central Air
Appliances
- Included: Gas Water Heater, Dryer, Dishwasher, Refrigerator, Stove, Washer
Features
- Basement: Full,Finished
- Number of fireplaces: 3
- Fireplace features: Electric, Gas
Interior area
- Total interior livable area: 1,304 sqft
Video & virtual tour
Property
Parking
- Total spaces: 3
- Parking features: Attached, Carport, Driveway, One Car Garage
- Attached garage spaces: 1
- Has carport: Yes
- Has uncovered spaces: Yes
- Details: Rubber Pavement, Single Drive,
Features
- Patio & porch: Patio
- Fencing: Fenced
Lot
- Size: 6,128 Square Feet
- Features: Rectangular, Rectangular Lot, Front Yard, Trees
Construction
Type & style
- Home type: SingleFamily
- Architectural style: Bungalow
- Property subtype: Single Family Residence
Materials
- Wood Frame
- Foundation: Concrete Perimeter
- Roof: Asphalt,Shingle
Condition
- Year built: 1962
Community & HOA
Community
- Subdivision: Lakeview RG
Location
- Region: Regina
Financial & listing details
- Price per square foot: C$291/sqft
- Annual tax amount: C$4,391
- Date on market: 11/10/2026
- Ownership: Freehold
Price history
| Date | Event | Price |
|---|---|---|
| 11/10/2026 | Listed for sale | C$379,910C$291/sqft |
Source: Saskatchewan REALTORS® Association #SK053014 Report a problem | ||
Public tax history
Tax history is unavailable.
Climate risks
Neighborhood: Lakeview
Nearby schools
GreatSchools rating
No schools nearby
We couldn't find any schools near this home.


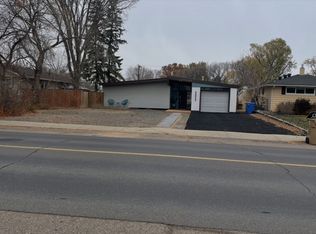
Similar homes
- C$399,0006 bd2 ba1k sqft4111 Mcphail Avenue, Regina, SK S4S 1G1For Sale
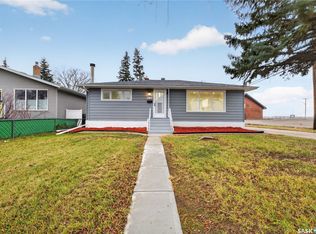 MLS ID #SK053215, Suketu Patel, Royal LePage Next Level. Saskatchewan REALTORS® Association
- C$369,0004 bd2 ba977 sqft2953 Argyle Street, Regina, SK S4S 2B1For Sale
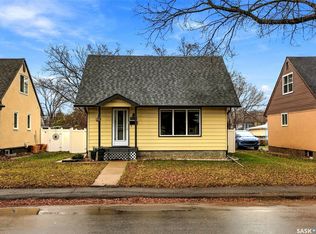 MLS ID #SK053176, Cheyanne Taylor, Boyes Group Realty Inc.. Saskatchewan REALTORS® Association
- C$399,9003 bd2 ba1.5k sqft3242 Retallack Street, Regina, SK S4S 1T6For Sale
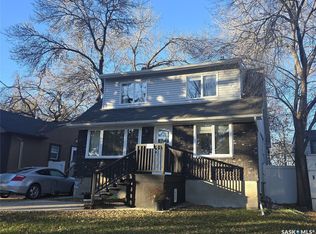 MLS ID #SK053198, Griselda Cruz Montalvo, Realty Executives Diversified Realty. Saskatchewan REALTORS® Association
- C$349,9003 bd2 ba954 sqft2122 Wascana Street, Regina, SK S4T 4J9For Sale
 MLS ID #SK053000, Farrah Falconer, eXp Realty. Saskatchewan REALTORS® Association
