Welcome to 93 Angus Crescent, nicely located in the desirable Crescents neighbourhood, this home is filled with a perfect blend
of character ,comfort. and convenience. Walk into an open main floor plan, flooded with natural light from front window ,in living room, gas fireplace flanks one wall of this room. Open plan continues to a highly upgraded attractive modern kitchen, with all high end appliances including an induction stove top, making it ideal for both everyday cooking and entertaining. Home features 3 bedrooms ( small bedroom has a limited closet) could be nursery, or den, office. One 4 piece bath up with telephone shower, and in floor radiant tile heated flooring. Natural hardwood floors throughout this level. Large primary bedroom has excellent closet space, one is a walk in with ample space. Finished basement offers additional living space feeling cozy with wall to wall carpet.
Large furnace/ laundry room, and an additional storage room. Nestled beneath a gorgeous canopy of mature trees, this home is
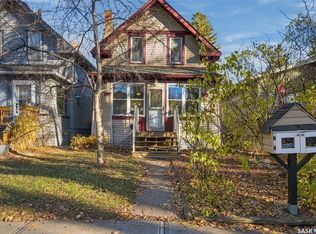
walkable to downtown Regina and Wascana Park and Pool, Legislature, along with short walk to grocery, cafes, and restaurants along 13th Ave. The home is surrounded by the unique charm and welcoming atmosphere. The sunny backyard, is incredibly convenient backing onto lane, and Crescents school. Home has had some recent painting inside and out. Newer back deck, deck furniture included, and inside dining table. Backyard wooden pergola, and shed in back yard included.
Active
C$429,900
93 Angus Crescent, Regina, SK S4T 6N1
3beds
1baths
1,433sqft
Single Family Residence
Built in 1926
3,380 Square Feet Lot
$-- Zestimate®
C$300/sqft
C$-- HOA
What's special
Open main floor planAdditional storage roomSunny backyardBackyard wooden pergolaShed in backyard included
- 17 hours
- 9
- 0
Zillow last checked:
Listing updated:
Listed by:
Didi McCreary,
eXp Realty
Source: Saskatchewan REALTORS® Association,MLS®#: SK052764Originating MLS®#: Saskatchewan REALTORS Association
Facts & features
Interior
Bedrooms & bathrooms
- Bedrooms: 3
- Bathrooms: 1
Bedroom
- Description: Flooring: Hardwood
- Level: Second
- Dimensions: 11.00 x 8.00
Bedroom
- Description: Flooring: Hardwood
- Level: Second
- Dimensions: 14.00 x 12.00
Bedroom
- Description: Flooring: Hardwood
- Level: Second
- Dimensions: 12.00 x 10.00
Bathroom
- Description: Flooring: Tile
- Features: Four Piece Bathroom
- Level: Second
Dining room
- Description: Flooring: Hardwood
- Level: Main
- Dimensions: 11.00 x 10.00
Kitchen
- Description: Flooring: Hardwood
- Level: Main
- Dimensions: 10.00 x 9.00
Living room
- Description: Flooring: Hardwood
- Level: Main
- Dimensions: 21.00 x 16.00
Recreation
- Level: Basement
Heating
- Hot Water, Natural Gas
Appliances
- Included: Gas Water Heater, Built-In Oven, Dryer, Dishwasher, Microwave, Refrigerator, Tankless Water Heater, Washer
Features
- Window Treatments
- Windows: Window Treatments
- Basement: Full,Partially Finished,Sump Pump
- Number of fireplaces: 1
- Fireplace features: Gas
Interior area
- Total interior livable area: 1,433 sqft
Video & virtual tour
Property
Parking
- Parking features: No Garage
- Details: ,
Features
- Patio & porch: Deck
- Fencing: Fenced
Lot
- Size: 3,380 Square Feet
- Features: Backs to Greenbelt/Park, Rectangular, Rectangular Lot, Back Yard, Front Yard, Garden, Trees
Details
- Additional structures: Shed(s)
Construction
Type & style
- Home type: SingleFamily
- Property subtype: Single Family Residence
Materials
- Stucco, Wood Frame
- Foundation: Concrete Perimeter
- Roof: Asphalt,Shingle
Condition
- Year built: 1926
Community & HOA
Community
- Subdivision: Crescents
Location
- Region: Regina
Financial & listing details
- Price per square foot: C$300/sqft
- Annual tax amount: C$5,664
- Date on market: 11/5/2026
- Ownership: Freehold
Price history
| Date | Event | Price |
|---|---|---|
| 11/6/2026 | Listed for sale | C$429,900C$300/sqft |
Source: Saskatchewan REALTORS® Association #SK052764 Report a problem | ||
Public tax history
Tax history is unavailable.
Climate risks
Neighborhood: Cathedral
Nearby schools
GreatSchools rating
No schools nearby
We couldn't find any schools near this home.


Similar homes
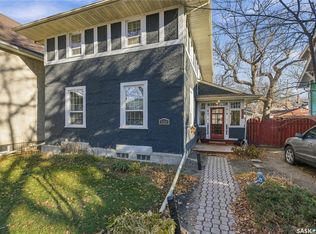
- C$444,5004 bd1 ba1.6k sqft2259 Garnet Street, Regina, SK S4T 3A1For Sale
 MLS ID #SK052818, Justin Odishaw, C&C REALTY. Saskatchewan REALTORS® Association
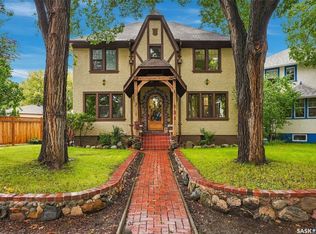
- C$449,9004 bd3 ba1.6k sqft131 Connaught Crescent, Regina, SK S4T 6M8For Sale
 MLS ID #SK049847, Tim Otitoju, Realty Hub Brokerage. Saskatchewan REALTORS® Association
- C$399,9004 bd3 ba1k sqft4105 19th Avenue, Regina, SK S4S 0E3For Sale
 MLS ID #SK052646, Jason Clermont Realty P.C. Ltd, JC Realty Regina. Saskatchewan REALTORS® Association
- C$319,9004 bd2 ba1.2k sqft2239 Garnet Street, Regina, SK S4T 3A1For Sale
 MLS ID #SK052733, Hannah Kotylak, Realty Executives Diversified Realty. Saskatchewan REALTORS® Association
