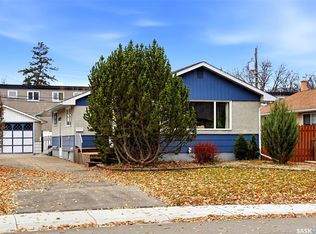
From everyday meals to evenings spent hosting friends, 17 Knowles Crescent offers spaces that make it easy to feel at home. This Hillsdale bungalow pairs thoughtful updates with practical storage, flexible living space and a large backyard to enjoy. The updated kitchen features quartz countertops, a tile backsplash and a single-basin stainless steel sink with plenty of room for soaking larger pots. A large window above the sink overlooks the backyard, keeping you connected to the outdoor activity while preparing meals. Access from the dining area to the deck makes it easy to carry dinner outside or tend the BBQ. Hardwood flooring adds warmth to the living room and all three main-floor bedrooms. Custom built-in closets in each bedroom, along with custom linen and front closet storage, help keep everything organized. The centrally located entry closet is easily accessible from both the front and back doors, giving coats and everyday items a convenient place to land. The spacious basement rec room provides room for movie nights, a play area or home workouts, with potential to create an additional bedroom. An existing bedroom without a closet and a three-piece bathroom offer extra flexibility for guests or a home office. Practical updates include PVC windows throughout the main floor, shingles replaced in 2026, a high-efficiency furnace and an on-demand water heater. The single attached garage (without direct entry to the house) and front driveway provide convenient parking. Out back, the large fenced yard offers room to play, garden or simply relax on the deck.
Active
C$419,900
17 Knowles Crescent, Regina, SK S4S 4N9
4beds
2baths
1,040sqft
Single Family Residence
Built in 1959
6,529 Square Feet Lot
$-- Zestimate®
C$404/sqft
C$-- HOA
What's special
Updated kitchenQuartz countertopsTile backsplashSingle-basin stainless steel sinkHigh-efficiency furnaceOn-demand water heater
- 20 hours
- 15
- 2
Zillow last checked:
Listing updated:
Listed by:
Kailey Heintz,
JC Realty Regina
Source: Saskatchewan REALTORS® Association,MLS®#: SK052740Originating MLS®#: Saskatchewan REALTORS Association
Facts & features
Interior
Bedrooms & bathrooms
- Bedrooms: 4
- Bathrooms: 2
Primary bedroom
- Description: Flooring: Hardwood
- Level: Main
Bedroom
- Description: Flooring: Hardwood
- Level: Main
Bedroom
- Description: Flooring: Hardwood
- Level: Main
Bedroom
- Description: Flooring: Carpet
- Level: Basement
Bathroom
- Description: Flooring: Tile
- Features: Four Piece Bathroom
- Level: Main
Bathroom
- Description: Flooring: Linoleum
- Features: Three Piece Bathroom
- Level: Basement
Dining room
- Description: Flooring: Tile
- Level: Main
Kitchen
- Description: Flooring: Tile
- Level: Main
Living room
- Description: Flooring: Hardwood
- Level: Main
Recreation
- Description: Flooring: Carpet
- Level: Basement
Utility room
- Level: Basement
Heating
- Forced Air, Natural Gas
Cooling
- Central Air
Appliances
- Included: Gas Water Heater, Dryer, Dishwasher, Refrigerator, Stove, Tankless Water Heater, Washer
Features
- Kitchen Exhaust Fan
- Basement: Full,Finished
Interior area
- Total interior livable area: 1,040 sqft
Video & virtual tour
Property
Parking
- Total spaces: 2
- Parking features: Attached, Concrete, Driveway, One Car Garage, Garage Door Opener
- Attached garage spaces: 1
- Has uncovered spaces: Yes
- Details: Concrete Drive,
Features
- Patio & porch: Deck
- Fencing: Fenced
Lot
- Size: 6,529 Square Feet
- Features: Rectangular, Rectangular Lot, Back Yard, Front Yard, Trees
Construction
Type & style
- Home type: SingleFamily
- Architectural style: Bungalow
- Property subtype: Single Family Residence
Materials
- Wood Siding
- Foundation: Concrete Perimeter
- Roof: Asphalt,Shingle
Condition
- Year built: 1959
Community & HOA
Community
- Subdivision: Hillsdale
Location
- Region: Regina
Financial & listing details
- Price per square foot: C$404/sqft
- Annual tax amount: C$4,292
- Date on market: 11/5/2026
- Ownership: Freehold
Price history
| Date | Event | Price |
|---|---|---|
| 11/6/2026 | Listed for sale | C$419,900C$404/sqft |
Source: Saskatchewan REALTORS® Association #SK052740 Report a problem | ||
Public tax history
Tax history is unavailable.
Climate risks
Neighborhood: Hillsdale
Nearby schools
GreatSchools rating
No schools nearby
We couldn't find any schools near this home.

Similar homes
- C$414,9004 bd2 ba1.1k sqft69 Darke Crescent, Regina, SK S4S 3Y1For Sale
 MLS ID #SK051308, Pat Sirois, RE/MAX Crown Real Estate. Saskatchewan REALTORS® Association
- C$399,9004 bd3 ba1k sqft4105 19th Avenue, Regina, SK S4S 0E3For Sale
 MLS ID #SK052646, Jason Clermont Realty P.C. Ltd, JC Realty Regina. Saskatchewan REALTORS® Association
- C$419,9003 bd3 ba1.3k sqft20 Montgomery Road, Regina, SK S4S 5C4For Sale
 MLS ID #SK052136, Ian Daku, Coldwell Banker Local Realty. Saskatchewan REALTORS® Association
- C$369,9004 bd3 ba1.3k sqft2628 Dominion Road, Regina, SK S4N 1Y4For Sale
 MLS ID #SK052767, Kaitlin Brown, Coldwell Banker Local Realty. Saskatchewan REALTORS® Association
