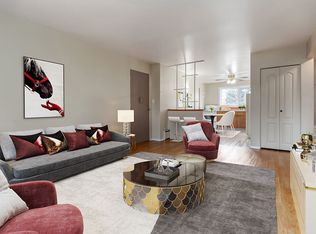
Welcome to 2628 Dominion Road, a spacious 1,336 sq. ft. bungalow located in the established Dominion Heights neighbourhood. Offering 4 bedrooms, 3 bathrooms and a single detached garage, this home provides a functional layout with plenty of room for a growing family. The bright main floor features an open living and dining area with laminate flooring, an electric fireplace and plenty of natural light. The kitchen offers painted oak cabinetry, laminate countertops, tile backsplash and tile flooring. Down the hall is a full bathroom, two spare bedrooms and a generously sized primary suite created through an addition, complete with a full ensuite featuring a jetted tub, separate water closet and additional sitting area. The developed basement adds valuable living space with a large recreation area, bedroom (window may not meet egress standards), den, 3-piece bathroom and spacious laundry room with sink. Dry-core subfloor and brand-new carpet provide a fresh update to the lower level. Additional features include some PVC windows, high-efficiency furnace, owned water heater, owned water softener, central vac and 100-amp electrical service with an updated sub-panel. Several important improvements have already been completed, including central air conditioning replaced in 2019, the sewer line replaced from the city connection to the front cleanout in 2020 with a backwater valve, and shingles on both the house and garage replaced in 2020. The exterior has also been painted in recent years. The north basement wall has been braced with engineers report available. Outside, the property offers a fenced yard and single detached garage. Conveniently located near schools, parks, amenities and major routes, this well-sized bungalow offers a great opportunity to own a home in a mature Regina neighbourhood with several major improvements already completed.
Active
C$369,900
2628 Dominion Road, Regina, SK S4N 1Y4
4beds
3baths
1,336sqft
Single Family Residence
Built in 1962
4,991 Square Feet Lot
$-- Zestimate®
C$277/sqft
C$-- HOA
What's special
Single detached garageBright main floorLaminate flooringElectric fireplacePlenty of natural lightPainted oak cabinetryLaminate countertops
- 20 hours
- 15
- 0
Zillow last checked:
Listing updated:
Listed by:
Kaitlin Brown,
Coldwell Banker Local Realty,
Peter Fourlas,
Coldwell Banker Local Realty
Source: Saskatchewan REALTORS® Association,MLS®#: SK052767Originating MLS®#: Saskatchewan REALTORS Association
Facts & features
Interior
Bedrooms & bathrooms
- Bedrooms: 4
- Bathrooms: 3
Primary bedroom
- Description: Flooring: Laminate
- Level: Main
- Dimensions: 20.10 x 15.00
Bedroom
- Description: Flooring: Laminate
- Level: Main
- Dimensions: 11.40 x 8.00
Bedroom
- Description: Flooring: Laminate
- Level: Main
- Dimensions: 10.11 x 10.40
Bedroom
- Description: Flooring: Carpet
- Level: Basement
- Dimensions: 9.11 x 8.80
Bathroom
- Description: Flooring: Tile
- Features: Four Piece Bathroom
- Level: Main
- Dimensions: 11.30 x 4.11
Other
- Description: Flooring: Tile
- Features: Four Piece Bathroom
- Level: Main
- Dimensions: 8.11 x 7.40
Bathroom
- Description: Flooring: Linoleum
- Features: Three Piece Bathroom
- Level: Basement
- Dimensions: 8.50 x 4.11
Den
- Description: Flooring: Linoleum
- Level: Basement
- Dimensions: 12.00 x 7.80
Dining room
- Description: Flooring: Laminate
- Level: Main
- Dimensions: 10.80 x 8.40
Family room
- Description: Flooring: Carpet
- Level: Basement
- Dimensions: 18.00 x 15.90
Kitchen
- Description: Flooring: Tile
- Level: Main
- Dimensions: 12.30 x 10.50
Laundry
- Description: Flooring: Linoleum
- Level: Basement
- Dimensions: 12.00 x 7.90
Living room
- Description: Flooring: Laminate
- Level: Main
- Dimensions: 19.00 x 11.00
Utility room
- Description: Flooring: Concrete
- Level: Basement
Heating
- Forced Air, Natural Gas
Cooling
- Central Air
Appliances
- Included: Gas Water Heater, Water Softener, Dryer, Dishwasher, Disposal, Refrigerator, Stove, Washer
Features
- Central Vacuum, Window Treatments
- Windows: Window Treatments
- Basement: Full,Finished
- Number of fireplaces: 1
- Fireplace features: Electric
Interior area
- Total interior livable area: 1,336 sqft
Video & virtual tour
Property
Parking
- Total spaces: 4
- Parking features: Asphalt, Driveway, Detached, One Car Garage, Garage Door Opener
- Garage spaces: 1
- Has uncovered spaces: Yes
- Details: Asphalt, Single Drive, Garage Door Remote Num:1
Features
- Patio & porch: Patio
- Fencing: Fenced
Lot
- Size: 4,991 Square Feet
- Features: Rectangular, Rectangular Lot, Back Yard, Front Yard, Trees
Construction
Type & style
- Home type: SingleFamily
- Architectural style: Bungalow
- Property subtype: Single Family Residence
Materials
- Stucco, Vinyl Siding
- Foundation: Concrete Perimeter
- Roof: Asphalt,Shingle
Condition
- Year built: 1962
Community & HOA
Community
- Security: Security System Owned
- Subdivision: Dominion Heights RG
Location
- Region: Regina
Financial & listing details
- Price per square foot: C$277/sqft
- Annual tax amount: C$4,501
- Date on market: 11/6/2026
- Ownership: Freehold
Price history
| Date | Event | Price |
|---|---|---|
| 11/6/2026 | Listed for sale | C$369,900C$277/sqft |
Source: Saskatchewan REALTORS® Association #SK052767 Report a problem | ||
Public tax history
Tax history is unavailable.
Climate risks
Neighborhood: Boot Hill
Nearby schools
GreatSchools rating
No schools nearby
We couldn't find any schools near this home.

Similar homes
- C$345,0005 bd2 ba936 sqft2164 Borden Street, Regina, SK S4N 2K8For Sale
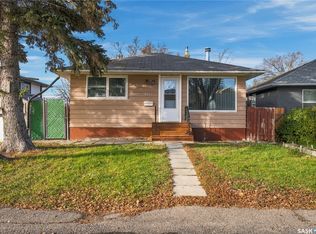 MLS ID #SK052683, Aaron Alarcon, Realty Hub Brokerage. Saskatchewan REALTORS® Association
- C$350,0003 bd3 ba1k sqft2519 Truesdale Drive E, Regina, SK S4V 0W3For Sale
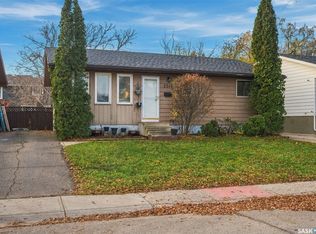 MLS ID #SK052710, Chris Mish, Real Broker SK Ltd.. Saskatchewan REALTORS® Association
- C$419,9004 bd2 ba1k sqft17 Knowles Crescent, Regina, SK S4S 4N9For Sale
 MLS ID #SK052740, Kailey Heintz, JC Realty Regina. Saskatchewan REALTORS® Association
- C$329,9004 bd-- ba971 sqft2602 7th Ave E, Regina, SK S4N 5T5For Sale
 Century 21 Canada
