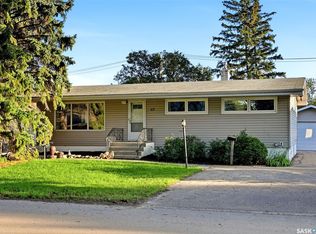
Welcome to this well-maintained bungalow nestled on a quiet crescent in a desirable, family-friendly neighborhood. Ideally located near schools, shopping malls, and public transit, this home offers convenience and comfort. Freshly painted inside and out. The main floor features an updated kitchen with modern finishes, complemented by durable laminate flooring that extends through the kitchen and bright living room. The warm, inviting living room features a cozy fireplace—perfect for relaxing evenings. Three comfortable bedrooms are located on the main level, each with carpeting for added comfort. Additional features include central air conditioning and a full set of included appliances, making this home move-in ready. The fully developed basement expands your living space with a spacious rec room, an additional bedroom, a bathroom, and plenty of storage—ideal for growing families or hosting guests. Outside, you’ll find a spacious, heated double garage, perfect for year-round use. In a community known for peaceful streets, crescent layouts, and family-oriented design, the Glencairn Recreation Center and the impressive Jumpstart Inclusive Playground are nearby. Call for your private viewing.
Active under contract
C$369,900
91 Plant Crescent, Regina, SK S4N 5C2
4beds
2baths
1,036sqft
Single Family Residence
Built in 1976
5,357 Square Feet Lot
$-- Zestimate®
C$357/sqft
C$-- HOA
What's special
Quiet crescentDurable laminate flooringCozy fireplaceThree comfortable bedroomsCarpeting for added comfortCentral air conditioningFully developed basement
- 13 days
- 57
- 3
Zillow last checked:
Listing updated:
Listed by:
Angelo O Coppola,
Sutton Group - Results Realty,
Jennifer Coppola,
Sutton Group - Results Realty
Source: Saskatchewan REALTORS® Association,MLS®#: SK050527Originating MLS®#: Saskatchewan REALTORS Association
Facts & features
Interior
Bedrooms & bathrooms
- Bedrooms: 4
- Bathrooms: 2
Primary bedroom
- Description: Flooring: Carpet
- Level: Main
- Dimensions: 10.60 x 12.10
Bedroom
- Description: Flooring: Carpet
- Level: Main
- Dimensions: 8.60 x 10.60
Bedroom
- Description: Flooring: Carpet
- Level: Main
- Dimensions: 8.60 x 9.60
Bedroom
- Description: Flooring: Laminate
- Level: Basement
- Dimensions: 12.70 x 9.60
Bathroom
- Description: Flooring: Linoleum
- Features: Four Piece Bathroom
- Level: Main
Bathroom
- Description: Flooring: Linoleum
- Features: Two Piece Bathroom
- Level: Basement
Kitchen
- Description: Flooring: Laminate
- Level: Main
- Dimensions: 10.10 x 15.50
Laundry
- Description: Flooring: Concrete
- Level: Basement
Living room
- Description: Flooring: Laminate
- Level: Main
- Dimensions: 13.90 x 15.60
Recreation
- Description: Flooring: Laminate
- Level: Basement
- Dimensions: 26.90 x 13.80
Storage room
- Description: Flooring: Concrete
- Level: Basement
Heating
- Natural Gas
Cooling
- Central Air
Appliances
- Included: Gas Water Heater, Dryer, Dishwasher, Microwave Hood Fan, Refrigerator, Stove, Washer
Features
- Basement: Full,Finished,Sump Pump
- Number of fireplaces: 1
- Fireplace features: Gas
Interior area
- Total interior livable area: 1,036 sqft
Property
Parking
- Total spaces: 4
- Parking features: Concrete, Driveway, Detached, Two Car Garage, Heated Garage, Garage Door Opener
- Garage spaces: 2
- Has uncovered spaces: Yes
- Details: Concrete Drive, Double Drive, Garage Door Remote Num:1
Features
- Patio & porch: Patio
- Fencing: Fenced
Lot
- Size: 5,357 Square Feet
- Features: Rectangular, Rectangular Lot, Back Yard, Front Yard, Trees
Details
- Additional structures: Shed(s)
Construction
Type & style
- Home type: SingleFamily
- Architectural style: Bungalow
- Property subtype: Single Family Residence
Materials
- Stucco, Wood Frame
- Foundation: Concrete Perimeter
- Roof: Asphalt,Shingle
Condition
- Year built: 1976
Community & HOA
Community
- Subdivision: Glencairn Village
Location
- Region: Regina
Financial & listing details
- Price per square foot: C$357/sqft
- Annual tax amount: C$3,613
- Date on market: 10/6/2026
- Ownership: Freehold
Price history
| Date | Event | Price |
|---|---|---|
| 10/14/2026 | Contingent | C$369,900C$357/sqft |
Source: Saskatchewan REALTORS® Association #SK050527 Report a problem | ||
| 10/6/2026 | Listed for sale | C$369,900C$357/sqft |
Source: Saskatchewan REALTORS® Association #SK050527 Report a problem | ||
Public tax history
Tax history is unavailable.
Climate risks
Neighborhood: Dewdney East
Nearby schools
GreatSchools rating
No schools nearby
We couldn't find any schools near this home.

Similar homes
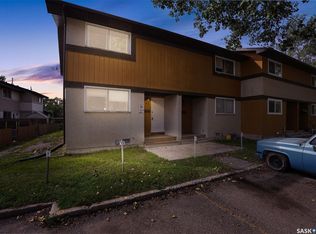
- C$340,0003 bd2 ba850 sqft55 Peart Crescent, Regina, SK S4N 4R4For Sale
 MLS ID #SK050719, Justin Jones, Primal Realty Inc.. Saskatchewan REALTORS® Association
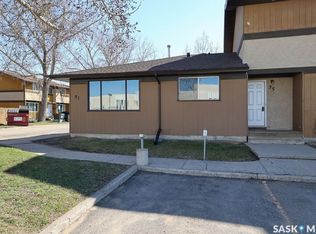
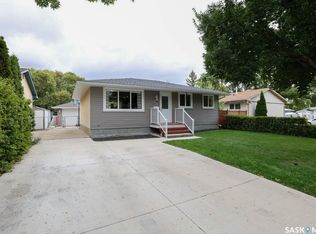
 - C$349,0005 bd2 ba997 sqft61 Bannister Avenue, Regina, SK S4R 5K8For Sale
 MLS ID #SK051185, Atif Hussain, Boyes Group Realty Inc.. Saskatchewan REALTORS® Association
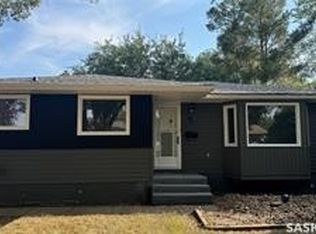
 - C$414,9004 bd2 ba1.1k sqft69 Darke Crescent, Regina, SK S4S 3Y1For Sale
 MLS ID #SK051308, Pat Sirois, RE/MAX Crown Real Estate. Saskatchewan REALTORS® Association
 - C$274,9003 bd1 ba884 sqft90 Turner Crescent, Regina, SK S4N 4P6For Sale
 MLS ID #SK049899, Paul Woldu, eXp Realty. Saskatchewan REALTORS® Association
