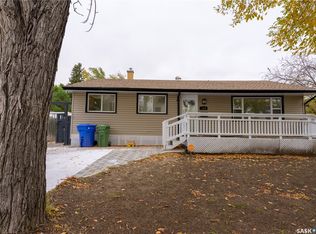
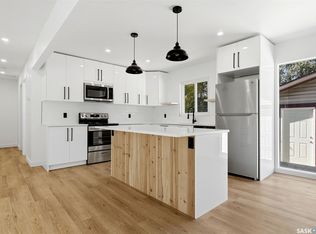
• EXTENSIVELY UPDATED BUNGALOW • OPEN CONCEPT LOWER LEVEL DESIGNED FOR FLEXIBLE LIVING • PARK LIKE YARD • Brand new luxury vinyl plank flooring and new push-up blinds throughout the main floor. The spacious living room is filled with sunlight from the large picture window while still maintaining excellent privacy due to the front deck. The kitchen features new quartz countertops, new stainless steel appliances, a serving/coffee bar and a convenient pantry for extra storage. The beautifully renovated bathroom includes adjustable lighting and a defogging mirror. The bedrooms are generously sized, including a primary bedroom with double closets and plenty of room for a king-sized bed. The lower level offers open, comfortable living space with it's own 3 piece bath, a dining area and kitchen setup, making it ideal for entertaining, extended family or future suite potential. The basement bedroom window appears to meet egress standards, however buyers should verify independently. There is separate laundry and plenty of room for storage. Brand new shingles, newer furnace and outside there is room for an extended driveway and a double or triple garage. ***If desired, the Seller will connect you with a trusted professional to build you a double garage complete with the cement slab from 40k to 50k depending on the finishing you choose***
Active
C$459,900
1409 Shannon Road, Regina, SK S4S 5L4
4beds
2baths
1,147sqft
Single Family Residence
Built in 1965
5,980 Square Feet Lot
$-- Zestimate®
C$401/sqft
C$-- HOA
What's special
Park like yardNew stainless steel appliancesSeparate laundryBrand new shingles
- 10 hours
- 9
- 0
Zillow last checked:
Listing updated:
Listed by:
Adrienne Heron,
Century 21 Dome Realty Inc.
Source: Saskatchewan REALTORS® Association,MLS®#: SK051182Originating MLS®#: Saskatchewan REALTORS Association
Facts & features
Interior
Bedrooms & bathrooms
- Bedrooms: 4
- Bathrooms: 2
Primary bedroom
- Description: Flooring: Plank,Vinyl
- Level: Main
- Dimensions: 9.80 x 13.50
Bedroom
- Description: Flooring: Plank,Vinyl
- Level: Main
- Dimensions: 8.10 x 13.70
Bedroom
- Description: Flooring: Plank,Vinyl
- Level: Main
- Dimensions: 9.11 x 10.20
Bedroom
- Description: Flooring: Laminate
- Level: Basement
- Dimensions: 7.80 x 10.50
Bathroom
- Description: Flooring: Plank,Vinyl
- Features: Four Piece Bathroom
- Level: Main
- Dimensions: 4.10 x 8.50
Bathroom
- Description: Flooring: Vinyl
- Features: Three Piece Bathroom
- Level: Basement
Dining room
- Description: Flooring: Plank,Vinyl
- Level: Main
- Dimensions: 8.40 x 10.00
Dining room
- Description: Flooring: Laminate
- Level: Basement
- Dimensions: 7.90 x 11.50
Family room
- Description: Flooring: Laminate
- Level: Basement
- Dimensions: 11.40 x 11.50
Family room
- Description: Flooring: Laminate
- Level: Basement
- Dimensions: 14.00 x 19.00
Kitchen
- Description: Flooring: Plank,Vinyl
- Level: Main
- Dimensions: 9.00 x 9.50
Laundry
- Description: Flooring: Concrete
- Level: Basement
Living room
- Description: Flooring: Plank,Vinyl
- Level: Main
- Dimensions: 13.30 x 17.80
Heating
- Forced Air, Natural Gas
Cooling
- Central Air
Appliances
- Included: Gas Water Heater, Dryer, Dishwasher, Refrigerator, Stove, Washer
Features
- Window Treatments
- Windows: Window Treatments
- Basement: Full,Finished,Sump Pump
Interior area
- Total interior livable area: 1,147 sqft
Property
Parking
- Total spaces: 4
- Parking features: Driveway
- Has uncovered spaces: Yes
- Details: Double Drive,
Features
- Patio & porch: Deck
- Fencing: Fenced
Lot
- Size: 5,980 Square Feet
- Features: Irregular Lot, Back Yard, Front Yard
Details
- Additional structures: Shed(s)
Construction
Type & style
- Home type: SingleFamily
- Architectural style: Bungalow
- Property subtype: Single Family Residence
Materials
- Stone Veneer, Stucco
- Foundation: Concrete Perimeter
- Roof: Asphalt,Shingle
Condition
- Year built: 1965
Community & HOA
Community
- Subdivision: Whitmore Park
Location
- Region: Regina
Financial & listing details
- Price per square foot: C$401/sqft
- Annual tax amount: C$4,007
- Date on market: 10/15/2026
- Ownership: Freehold
Price history
| Date | Event | Price |
|---|---|---|
| 10/15/2026 | Listed for sale | C$459,900C$401/sqft |
Source: Saskatchewan REALTORS® Association #SK051182 Report a problem | ||
Public tax history
Tax history is unavailable.
Climate risks
Neighborhood: Whitmore Park
Nearby schools
GreatSchools rating
No schools nearby
We couldn't find any schools near this home.