Welcome to 144 Orchard Cr in the desirable neighborhood of Whitmore Park. This 1126 sq ft bungalow situated on a quiet, large, corner lot of 6412 sq ft offers exceptional value with so much potential! Built in 1960, this east-facing home is bright, spacious & with completion of the lower level (by the buyer), the home is perfect for someone ready to make it their own! A bright entry opens to a large living room filled with natural light through a large picture window, creating a warm & inviting space for everyday living. This room flows seamlessly to the dining area & continues into the oversized kitchen with plenty of cabinets & so much counterspace! Down the hall, you'll find two bedrooms (owners converted the primary bedroom with a front bedroom to accommodate a large dressing room or sitting area that leads to the primary 2 pc ensuite. A modest renovation could have the home convert back to 3 bedrooms. Completing the main floor is a full bath with jet tub. Heading downstairs, the back door leads to the partially completed lower level. Here, the rec room is drywalled & ready for the new owner to complete! A large den is perfect for working from home or could be made into a craft/toy room. Continuing down the hall in the basement is another bedroom (window may not meet current egress standards) & the bureau will stay as it is used as a closet. The basement 3pc bath is a very good size, & the large laundry/storage/utility area completes the lower level. Outside, the partially fenced lot offers so much room for kids on the grass, & the deck/patio are fabulous areas for entertaining. A dbl det garage with separate workshop area is fabulous for the handy homeowner! Location is ideal! 144 Orchard is so close to elementary & high schools, the U of R, SK Poly Tech, parks, & south-end amenities - making it an ideal family home! Updates to note: 200 amp electrical panel, hi eff furnace, shingles are less than 10 years old, bracing (no report), & more! Priced to sell!
Active
C$339,900
144 Orchard CRESCENT, Regina, SK S4S 5B6
3beds
3baths
1,126sqft
Single Family Residence
Built in 1960
6,412 Square Feet Lot
$-- Zestimate®
C$302/sqft
C$-- HOA
What's special
Large corner lotBright entryRec room is drywalled
- 3 hours |
- 18 |
- 2 |
Zillow last checked:
Listing updated:
Listed by:
Stacey Maduck,
Century 21 Dome Realty Inc.
Source: Saskatchewan REALTORS® Association,MLS®#: SK043636Originating MLS®#: Saskatchewan REALTORS® Association
Facts & features
Interior
Bedrooms & bathrooms
- Bedrooms: 3
- Bathrooms: 3
Primary bedroom
- Features: Room Floor: Laminate
- Level: Main
- Area: 120.25 Square Feet
- Dimensions: 9.3x13
Bedroom
- Features: Room Floor: Laminate
- Level: Main
- Area: 90.75 Square Feet
- Dimensions: 9x10.1
Bedroom
- Features: Room Floor: Laminate
- Level: Basement
- Area: 106.25 Square Feet
- Dimensions: 8.6x12.6
Other
- Features: Room Floor: Laminate
- Level: Main
- Area: 16.81 Square Feet
- Dimensions: 4.7x3.8
Other
- Features: Room Floor: Linoleum
- Level: Basement
- Area: 33 Square Feet
- Dimensions: 4.6x7.4
Other
- Features: Room Floor: Tile
- Level: Main
- Area: 39.72 Square Feet
- Dimensions: 5.5x7.4
Den
- Features: Room Floor: Laminate
- Level: Basement
- Area: 95.63 Square Feet
- Dimensions: 8.6x11.3
Dining room
- Features: Room Floor: Laminate
- Level: Main
- Area: 123.85 Square Feet
- Dimensions: 10.3x12.1
Foyer
- Features: Room Floor: Laminate
- Level: Main
- Area: 10.31 Square Feet
- Dimensions: 2.9x3.9
Kitchen
- Features: Room Floor: Linoleum
- Level: Main
- Area: 141.98 Square Feet
- Dimensions: 11.9x12.1
Other
- Features: Room Floor: Other
- Level: Basement
- Area: 197.08 Square Feet
- Dimensions: 10.9x18.4
Living room
- Features: Room Floor: Laminate
- Level: Main
- Area: 314.64 Square Feet
- Dimensions: 15.8x20.1
Other
- Features: Room Floor: Laminate
- Level: Main
- Area: 103.29 Square Feet
- Dimensions: 9.3x11.2
Recreation room
- Features: Room Floor: Other
- Level: Basement
- Area: 181.08 Square Feet
- Dimensions: 13.3x13.8
Storage
- Features: Room Floor: Concrete
- Level: Basement
- Area: 57.26 Square Feet
- Dimensions: 11.1x5.2
Heating
- Forced Air, Natural Gas
Cooling
- Central Air
Appliances
- Included: Water Heater Rented, Gas Water Heater, Water Softener, Dishwasher Built In, Dryer, Refrigerator, Microwave Hood Fan, Stove, Washer
Features
- Floating Shelves, T.V. Mounts, Central Vac Attached, Central Vac Attachments, Vac Power Nozzle
- Windows: Window Treatments
- Basement: Full,Partially Finished,Sump Pump,Concrete,Separate Entry
- Has fireplace: No
Interior area
- Total structure area: 1,126
- Total interior livable area: 1,126 sqft
Property
Parking
- Total spaces: 4
- Parking features: 2 Car Detached, Garage Door Opnr/Control(S), Double Driveway
- Garage spaces: 2
- Has uncovered spaces: Yes
- Details: Parking Size: 28.0x26.0
Features
- Patio & porch: Patio
- Exterior features: Lawn Back, Lawn Front
- Fencing: Partial
Lot
- Size: 6,412 Square Feet
- Features: Corner Lot, Rectangular Lot, Trees/Shrubs, Underground Sprinkler
Details
- Additional structures: Shed(s)
Construction
Type & style
- Home type: SingleFamily
- Architectural style: Bungalow
- Property subtype: Single Family Residence
Materials
- Vinyl Siding
- Roof: Asphalt
Condition
- Year built: 1960
Community & HOA
Community
- Subdivision: Whitmore Park
Location
- Region: Regina
Financial & listing details
- Price per square foot: C$302/sqft
- Annual tax amount: C$4,333
- Date on market: 7/25/2026
- Ownership: Freehold
Stacey Maduck
Stacey Maduck
(306) 541-6199
By pressing Contact Agent, you agree that the real estate professional identified above may call/text you about your search, which may involve use of automated means and pre-recorded/artificial voices. You don't need to consent as a condition of buying any property, goods, or services. Message/data rates may apply. You also agree to our Terms of Use. Zillow does not endorse any real estate professionals. We may share information about your recent and future site activity with your agent to help them understand what you're looking for in a home.
Price history
| Date | Event | Price |
|---|---|---|
| 7/25/2026 | Listed for sale | C$339,900C$302/sqft |
Source: Saskatchewan REALTORS® Association #SK043636 Report a problem | ||
Public tax history
Tax history is unavailable.
Climate risks
Neighborhood: Whitmore Park
Nearby schools
GreatSchools rating
No schools nearby
We couldn't find any schools near this home.
- C$399,9007 bd2 ba1k sqft2905 Grant Rd, Regina, SK S4S5G3For Sale

- C$314,9004 bd2 ba952 sqft2949 Grant Rd, Regina, SK S4S5G6For Sale

- C$364,5003 bd2 ba1.4k sqft233 Orchard Cres, Regina, SK S4S5B9For Sale
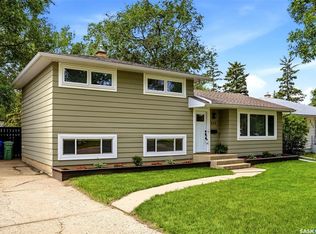
- C$390,0003 bd3 ba1.1k sqft3 Woodlawn Pl, Regina, SK S4S5M9For Sale

- C$--2 bd1 ba-- sqft1059 Birchwood Pl #1059, Regina, SK S4S7L1Off Market
- C$--2 bd1 ba-- sqft1017 Birchwood Pl, Regina, SK S4S7L1Off Market
- C$--2 bd1 ba-- sqft1005 Birchwood Pl, Regina, SK S4S7L1Off Market
- C$335,0003 bd2 ba1.1k sqft901 Shannon Rd, Regina, SK S4S5K3For Sale
Similar homes
- C$349,0004 bd3 ba1.1k sqft140 Mcdougall CRESCENT, Regina, SK S4S 5M7For Sale
 MLS ID #SK043360, Jeffery Harmel, Realty Executives Diversified Realty. Saskatchewan REALTORS® Association
 - C$390,0003 bd3 ba1.1k sqft3 Woodlawn PLACE, Regina, SK S4S 5M9For SaleMLS ID #SK043494, Sara McKinley, Boyes Group Realty Inc.. Saskatchewan REALTORS® Association
- C$400,0004 bd3 ba1.1k sqft1413 Shannon ROAD, Regina, SK S4S 5L4For Sale
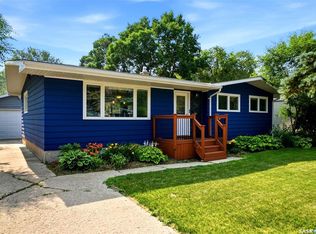 MLS ID #SK043509, Brandon Kayter, eXp Realty. Saskatchewan REALTORS® Association
 - C$339,0003 bd1 ba960 sqft3742 Argyle ROAD, Regina, SK S4S 2C2For Sale
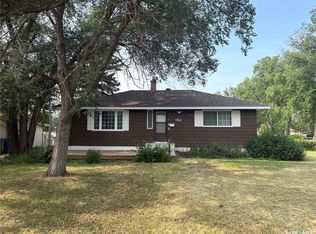 MLS ID #SK043469, Leo Liu, eXp Realty. Saskatchewan REALTORS® Association
 - C$335,0003 bd2 ba1.1k sqft901 Shannon ROAD, Regina, SK S4S 5K3For SaleMLS ID #SK038348, Garett Curry, Royal LePage Renaud Realty. Saskatchewan REALTORS® Association
- C$364,5003 bd2 ba1.4k sqft233 Orchard CRESCENT, Regina, SK S4S 5B9For SaleMLS ID #SK042074, Jason Clermont Realty P.C. Ltd, JC Realty Regina. Saskatchewan REALTORS® Association
- C$379,9004 bd2 ba1k sqft93 MARTIN STREET, Regina, SK S4S 3W4For SaleMLS ID #SK043295, Kyla Dean, JC Realty Regina. Saskatchewan REALTORS® Association
- C$314,9004 bd2 ba952 sqft2949 Grant ROAD, Regina, SK S4S 5G6For SaleMLS ID #SK039964, Shaheen Zareh, eXp Realty. Saskatchewan REALTORS® Association
- C$329,9003 bd1 ba1.2k sqft1631 MacPherson AVENUE, Regina, SK S4S 4E1For SaleMLS ID #SK042785, Kaitlin Brown, Coldwell Banker Local Realty. Saskatchewan REALTORS® Association
- C$389,0005 bd3 ba1.2k sqft104 MARSH CRESCENT, Regina, SK S4S 6B4For SaleMLS ID #SK042963, Stacey Maduck, Century 21 Dome Realty Inc.. Saskatchewan REALTORS® Association
- C$399,9005 bd2 ba1.1k sqft85 Bobolink BAY, Regina, SK S4S 4K2For SaleMLS ID #SK043467, Jan Ross, eXp Realty. Saskatchewan REALTORS® Association
- C$349,0006 bd2 ba1.1k sqft1812 Grant DRIVE, Regina, SK S4S 4V4For SaleMLS ID #SK034642, Tim H Xie, Realty Hub Brokerage. Saskatchewan REALTORS® Association
- C$299,0002 bd2 ba912 sqft2724 24th AVENUE, Regina, SK S4S 1J5For SaleMLS ID #SK043660, Craik Wotherspoon, Realtyone Real Estate Services Inc.. Saskatchewan REALTORS® Association
- C$335,0003 bd1 ba1.3k sqft80 Bobolink BAY, Regina, SK S4S 4K1For SaleMLS ID #SK041254, Stacey Kelso, Realtyone Real Estate Services Inc.. Saskatchewan REALTORS® Association
- C$399,9003 bd2 ba1k sqft128 Riddell CRESCENT, Regina, SK S4S 5L3For SaleMLS ID #SK042554, Jeanne Clive, RE/MAX Crown Real Estate. Saskatchewan REALTORS® Association
- C$349,9002 bd2 ba744 sqft2604 ROBINSON STREET, Regina, SK S4T 2R4For SaleMLS ID #SK043140, Stacy Dreger, Boyes Group Realty Inc.. Saskatchewan REALTORS® Association
- C$348,5006 bd2 ba1k sqft3348 GRANT ROAD, Regina, SK S4S 5H5For SaleMLS ID #SK038608, TJ Veghal, Boyes Group Realty Inc.. Saskatchewan REALTORS® Association
- C$369,9004 bd2 ba1k sqft31 Massey ROAD, Regina, SK S4S 4M6For SaleMLS ID #SK042326, Murray Dollard, RE/MAX Crown Real Estate. Saskatchewan REALTORS® Association
- C$329,0004 bd2 ba1.1k sqft1830 Cowan CRESCENT, Regina, SK S4S 4C6For SaleMLS ID #SK041780, Qing Zhang, Royal LePage Next Level. Saskatchewan REALTORS® Association
- C$315,0002 bd1 ba1k sqft2802 MONTAGUE STREET, Regina, SK S4S 1Z2For SaleMLS ID #SK043339, Jennifer Fuessel, RE/MAX Crown Real Estate. Saskatchewan REALTORS® Association
