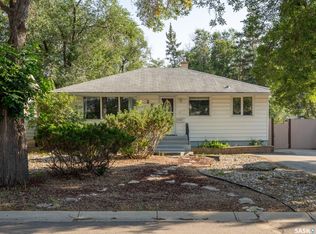
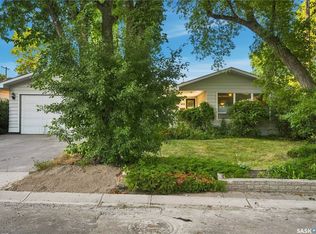
Welcome to this spacious and beautifully renovated 7-bedroom bungalow, ideally located in the highly desirable Whitmore Park neighborhood. Conveniently situated close to schools, the University of Regina, Saskatchewan Polytechnic (formerly SIAST), shopping, parks, and other essential amenities.
This versatile home offers excellent potential for both homeowners and investors. The side storm door and entrance steps with back basement entrance provide access to a non-regulation basement suite, making it an ideal mortgage helper or income-generating opportunity.
Extensively renovated from top to bottom, the home features a brand-new kitchen with modern cabinetry, new appliances, most windows replaced, and soundproof insulation in the basement for added comfort and privacy.
Whether you're looking for a spacious family home with room for everyone or a smart investment property with strong rental potential, this property offers the perfect combination of space, location, and value. Don't miss this fantastic opportunity! Call your real estate agent to see this home as it wont last long. As per the Seller’s direction, all offers will be presented on 07/13/2026 5:00PM.
Active
C$399,000
2905 GRANT Road, Regina, SK S4S 5G3
7beds
2baths
1,092sqft
Single Family Residence
Built in 1961
6,107 Square Feet Lot
$-- Zestimate®
C$365/sqft
C$-- HOA
What's special
Side storm doorNew appliancesMost windows replaced
- 81 days
- 36
- 1
Zillow last checked:
Listing updated:
Listed by:
Pratikkumar Shah,
eXp Realty
Source: Saskatchewan REALTORS® Association,MLS®#: SK042055Originating MLS®#: Saskatchewan REALTORS Association
Facts & features
Interior
Bedrooms & bathrooms
- Bedrooms: 7
- Bathrooms: 2
Bedroom
- Description: Flooring: Plank,Vinyl
- Level: Main
- Dimensions: 10.00 x 12.00
Bedroom
- Description: Flooring: Plank,Vinyl
- Level: Main
- Dimensions: 9.50 x 9.00
Bedroom
- Description: Flooring: Plank,Vinyl
- Level: Main
- Dimensions: 9.50 x 9.00
Bedroom
- Description: Flooring: Plank,Vinyl
- Level: Basement
Bedroom
- Description: Flooring: Plank,Vinyl
- Level: Basement
Bedroom
- Description: Flooring: Plank,Vinyl
- Level: Basement
Bedroom
- Description: Flooring: Plank,Vinyl
- Level: Basement
Bathroom
- Description: Flooring: Plank,Vinyl
- Features: Four Piece Bathroom
- Level: Main
Bathroom
- Description: Flooring: Plank,Vinyl
- Features: Three Piece Bathroom
- Level: Basement
Dining room
- Description: Flooring: Plank,Vinyl
- Level: Main
- Dimensions: 7.00 x 12.00
Kitchen
- Description: Flooring: Plank,Vinyl
- Level: Main
- Dimensions: 11.00 x 8.00
Kitchen
- Description: Flooring: Plank,Vinyl
- Level: Basement
Living room
- Description: Flooring: Plank,Vinyl
- Level: Main
- Dimensions: 15.00 x 12.50
Living room
- Description: Flooring: Plank,Vinyl
- Level: Basement
Heating
- Forced Air, Natural Gas
Cooling
- Central Air
Appliances
- Included: Gas Water Heater, Dryer, Dishwasher, Refrigerator, Stove, Washer
Features
- Kitchen Exhaust Fan
- Basement: Full,Finished,Sump Pump
Interior area
- Total interior livable area: 1,092 sqft
Property
Parking
- Total spaces: 2
- Parking features: No Garage, Other, Parking Pad
- Has uncovered spaces: Yes
- Details: Other,
Lot
- Size: 6,107 Square Feet
- Features: Rectangular, Rectangular Lot, Back Yard, Front Yard, Trees
Construction
Type & style
- Home type: SingleFamily
- Architectural style: Bungalow
- Property subtype: Single Family Residence
Materials
- Other, Stucco, Wood Frame
- Foundation: Concrete Perimeter
- Roof: Asphalt,Shingle
Condition
- Year built: 1961
Community & HOA
Community
- Subdivision: Whitmore Park
Location
- Region: Regina
Financial & listing details
- Price per square foot: C$365/sqft
- Annual tax amount: C$3,242
- Date on market: 7/9/2026
- Ownership: Freehold
Price history
| Date | Event | Price |
|---|---|---|
| 7/30/2026 | Price change | C$399,000-13.1%C$365/sqft |
Source: Saskatchewan REALTORS® Association #SK042055 Report a problem | ||
| 7/27/2026 | Price change | C$459,000+14.8%C$420/sqft |
Source: Saskatchewan REALTORS® Association #SK042055 Report a problem | ||
| 7/9/2026 | Listed for sale | C$399,900C$366/sqft |
Source: Saskatchewan REALTORS® Association #SK042055 Report a problem | ||
Public tax history
Tax history is unavailable.
Climate risks
Neighborhood: Whitmore Park
Nearby schools
GreatSchools rating
No schools nearby
We couldn't find any schools near this home.
Similar homes
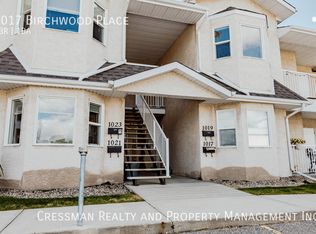
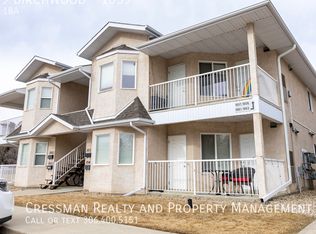
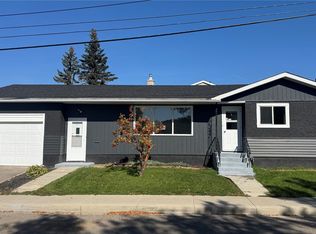
- C$399,0006 bd2 ba1.2k sqft1020 9th Avenue E, Regina, SK S4N 0H3For Sale
 MLS ID #SK049284, Atif Hussain, Boyes Group Realty Inc.. Saskatchewan REALTORS® Association
 - C$369,1006 bd2 ba1.1k sqft1520 UHRICH Avenue, Regina, SK S4S 4R5For Sale
 MLS ID #SK047365, Niranjan Kumar, Century 21 Dome Realty Inc.. Saskatchewan REALTORS® Association
 - C$419,9004 bd2 ba1k sqft16 Lipton Place, Regina, SK S4R 3T6For Sale
 MLS ID #SK049505, Vipul Rabari, Royal LePage Next Level. Saskatchewan REALTORS® Association
 - C$399,9004 bd3 ba1.3k sqft1626 Uhrich Avenue, Regina, SK S4S 4R5For Sale
 MLS ID #SK046424, Jennifer Patterson, Realty Executives Diversified Realty. Saskatchewan REALTORS® Association
