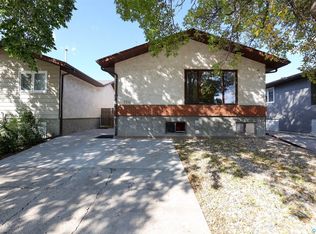
Welcome to this spacious 1,624 sq. ft. two-storey split located on a quiet street in a desirable, family-friendly Northwest Regina neighbourhood, close to Sherwood Library, YMCA, Leisure Centre, water park, schools, parks, shopping, and everyday amenities. Featuring over $35,000 in recent renovations and upgrades, including new main-level flooring, renovated bathrooms on the main and upper levels, New Hood fan, Range and dishwasher. This home offers an excellent combination of space, flexibility, and value.
The bright main living area features vaulted ceilings, new LVP flooring, and large windows that provide plenty of natural light. The main-level family room offers a corner gas fireplace and French doors leading to the deck and private backyard. This level also includes a spacious bedroom, newly renovated 3-piece bathroom, and laundry—ideal for anyone who prefers convenient main-level living.
The functional kitchen offers generous cabinet and counter space, a large dining area, refrigerator, and brand-new electric range/oven, over-the-range microwave, and dishwasher.
Upstairs features three well-sized bedrooms and a newly renovated modern 4-piece bathroom.
The lower level offers a large cedar recreation room with a dry bar and two finished rooms. Basement flooring was completely redone in 2024, providing flexible space for entertainment, a home office, gym, hobbies, or guests.
A separate backyard entrance provides additional flexibility for extended family, guests, or potential rental use, subject to applicable requirements. The private backyard features a deck and natural gas BBQ hookup, with potential for a future garage.
With four bedrooms above grade, extensive recent upgrades, additional basement living space and an excellent family-oriented location, this move-in-ready home offers space, flexibility, and great value. "Washer & Dryer rebate available; terms and details to be discussed. "
Active
C$379,900
910 DEVONSHIRE Drive N, Regina, SK S4X 2L8
4beds
2baths
1,624sqft
Single Family Residence
Built in 1979
4,390 Square Feet Lot
$-- Zestimate®
C$234/sqft
C$-- HOA
What's special
Vaulted ceilingsNew lvp flooringMain-level family roomCorner gas fireplaceDeck and private backyardLarge dining areaSeparate backyard entrance
- 29 days
- 73
- 0
Zillow last checked:
Listing updated:
Listed by:
Sandeep Kalsia,
eXp Realty
Source: Saskatchewan REALTORS® Association,MLS®#: SK047657Originating MLS®#: Saskatchewan REALTORS Association
Facts & features
Interior
Bedrooms & bathrooms
- Bedrooms: 4
- Bathrooms: 2
Bedroom
- Description: Flooring: Plank,Vinyl
- Level: Main
- Dimensions: 13.00 x 9.30
Bedroom
- Description: Flooring: Plank,Vinyl
- Level: Second
- Dimensions: 13.10 x 10.20
Bedroom
- Description: Flooring: Plank,Vinyl
- Level: Second
- Dimensions: 11.20 x 10.20
Bedroom
- Description: Flooring: Plank,Vinyl
- Level: Second
- Dimensions: 10.00 x 8.40
Bathroom
- Description: Flooring: Plank,Vinyl
- Features: Three Piece Bathroom
- Level: Main
Bathroom
- Description: Flooring: Plank,Vinyl
- Features: Four Piece Bathroom
- Level: Second
Dining room
- Description: Flooring: Ceramic Tile
- Level: Main
- Dimensions: 11.20 x 8.90
Family room
- Description: Flooring: Plank,Vinyl
- Level: Main
- Dimensions: 13.40 x 16.60
Kitchen
- Description: Flooring: Ceramic Tile
- Level: Main
- Dimensions: 11.30 x 8.60
Living room
- Description: Flooring: Plank,Vinyl
- Level: Main
- Dimensions: 12.50 x 15.40
Recreation
- Description: Flooring: Plank,Vinyl
- Level: Basement
- Dimensions: 13.10 x 7.90
Recreation
- Description: Flooring: Plank,Vinyl
- Level: Basement
- Dimensions: 12.20 x 8.70
Heating
- Forced Air, Natural Gas
Cooling
- Central Air
Appliances
- Included: Gas Water Heater, Dryer, Dishwasher, Refrigerator, Stove, Washer
Features
- Central Vacuum, Kitchen Exhaust Fan
- Basement: Finished
- Number of fireplaces: 1
- Fireplace features: Gas
Interior area
- Total interior livable area: 1,624 sqft
Property
Parking
- Total spaces: 1
- Parking features: Concrete, Driveway, No Garage
- Has uncovered spaces: Yes
- Details: Concrete Drive,
Features
- Patio & porch: Deck
- Fencing: Fenced
Lot
- Size: 4,390 Square Feet
- Dimensions: 40.00 x 110
- Features: Rectangular, Rectangular Lot, Back Yard, Front Yard, Trees
Construction
Type & style
- Home type: SingleFamily
- Architectural style: Two Story,Split Level
- Property subtype: Single Family Residence
Materials
- Concrete, Stucco
- Foundation: Concrete Perimeter
- Roof: Asphalt,Shingle
Condition
- Year built: 1979
Community & HOA
Community
- Subdivision: McCarthy Park
Location
- Region: Regina
Financial & listing details
- Price per square foot: C$234/sqft
- Annual tax amount: C$3,916
- Date on market: 9/11/2026
- Ownership: Freehold
Price history
| Date | Event | Price |
|---|---|---|
| 9/25/2026 | Price change | C$379,900-5%C$234/sqft |
Source: Saskatchewan REALTORS® Association #SK047657 Report a problem | ||
| 9/12/2026 | Listed for sale | C$399,900C$246/sqft |
Source: Saskatchewan REALTORS® Association #SK047657 Report a problem | ||
Public tax history
Tax history is unavailable.
Climate risks
Neighborhood: Sherwood Mccarthy
Nearby schools
GreatSchools rating
No schools nearby
We couldn't find any schools near this home.
Similar homes
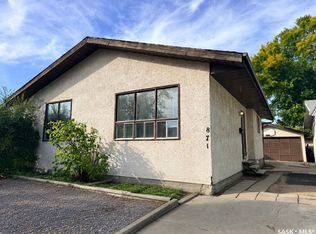
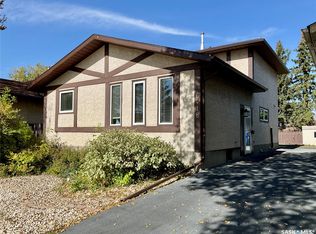
- C$359,9003 bd3 ba1.6k sqft6418 DALGLIESH Drive, Regina, SK S4X 2R2For Sale
 MLS ID #SK050197, Kim Oberthier, RE/MAX Crown Real Estate. Saskatchewan REALTORS® Association
 - C$444,9005 bd3 ba1.6k sqft726 McIntosh Street N, Regina, SK S4R 5Z4For Sale
 MLS ID #SK050785, Kelsey Smith, RE/MAX Crown Real Estate. Saskatchewan REALTORS® Association
 - C$329,9004 bd2 ba989 sqft7126 Dalgliesh Drive, Regina, SK S4X 2M6For Sale
 MLS ID #SK048326, Lori Patrick, Sutton Group - Results Realty. Saskatchewan REALTORS® Association
 - C$379,9003 bd2 ba1.7k sqft18 KYLE Street, Regina, SK S4R 6R6For Sale
 MLS ID #SK045011, Nadeem Islam, Sutton Group - Results Realty. Saskatchewan REALTORS® Association
