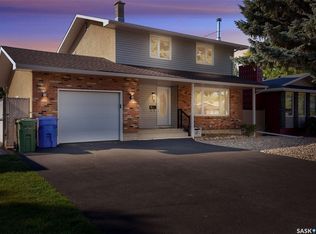
Good neighbourhood? Check. Schools across the street? Check. Green space out back? Check. Room for a garage? Check. Welcome to 195 Wells Street in mature Walsh Acres, a well-maintained mid-century modern bungalow offering approximately 1,100 sq. ft., 3 bedrooms up, 2.5 bathrooms, a finished basement, bonus basement bedroom/office and plenty of storage for those Costco hauls you bought because “buying in bulk saves us money.” The backyard backs directly onto Pasqua Gate Park, giving you green space without the mowing, and features mature elm and sour cherry trees, a large deck and storage shed. The front yard has in-ground sprinklers, and the paved rear lane provides access for a future garage from either the front or rear, because getting into a warm car in January is one of life’s underrated luxuries. Inside, you’ll find a cozy wood-burning fireplace, refreshed original casings, updated paint, laminate and tile flooring, pot lights with dimmers, modern fixtures and new front and back exterior doors. Basement carpet was replaced in 2023 and shingles in 2024. West wall foundation bracing was completed in 2011, with an engineer’s report available. Directly across from George Lee and St. Bernadette Elementary Schools and close to parks, shopping, groceries, restaurants and recreation. Great location, great yard, and a house that just makes everyday life a little easier.
Active
C$335,000
195 Wells Street, Regina, SK S4R 5Z6
4beds
3baths
1,100sqft
Single Family Residence
Built in 1974
5,654 Square Feet Lot
$-- Zestimate®
C$305/sqft
C$-- HOA
What's special
Well-maintained mid-century modern bungalowFinished basementPlenty of storageLarge deckStorage shedCozy wood-burning fireplaceRefreshed original casings
- 40 days
- 64
- 3
Zillow last checked:
Listing updated:
Listed by:
Kara Olson,
Century 21 Dome Realty Inc.
Source: Saskatchewan REALTORS® Association,MLS®#: SK048346Originating MLS®#: Saskatchewan REALTORS Association
Facts & features
Interior
Bedrooms & bathrooms
- Bedrooms: 4
- Bathrooms: 3
Primary bedroom
- Description: Flooring: Laminate
- Level: Main
- Dimensions: 10.00 x 13.00
Bedroom
- Description: Flooring: Laminate
- Level: Main
- Dimensions: 8.00 x 9.00
Bedroom
- Description: Flooring: Laminate
- Level: Main
- Dimensions: x 10.00
Bedroom
- Description: Flooring: Carpet
- Level: Basement
Bathroom
- Description: Flooring: Laminate
- Features: Two Piece Bathroom
- Level: Main
- Dimensions: 4.00 x 5.00
Bathroom
- Description: Flooring: Linoleum
- Features: Four Piece Bathroom
- Level: Main
Bathroom
- Description: Flooring: Linoleum
- Features: Three Piece Bathroom
- Level: Basement
Kitchen
- Description: Flooring: Laminate
- Features: Kitchen/Dining Combo
- Level: Main
Living room
- Description: Flooring: Laminate
- Level: Main
- Dimensions: 12.00 x
Recreation
- Description: Flooring: Carpet
- Level: Basement
Storage room
- Description: Flooring: Concrete
- Level: Basement
Utility room
- Description: Flooring: Concrete
- Level: Basement
- Dimensions: 13.00 x 15.00
Heating
- Forced Air, Natural Gas
Cooling
- Central Air
Appliances
- Included: Gas Water Heater, Water Softener, Dryer, Dishwasher, Refrigerator, Stove, Washer
Features
- Window Treatments
- Windows: Window Treatments
- Basement: Full,Finished
- Number of fireplaces: 1
- Fireplace features: Wood Burning
Interior area
- Total interior livable area: 1,100 sqft
Property
Parking
- Total spaces: 2
- Parking features: Concrete, Driveway, No Garage, Parking Space(s)
- Has uncovered spaces: Yes
- Details: Concrete Drive,
Features
- Exterior features: Sprinkler/Irrigation
- Fencing: Fenced
Lot
- Size: 5,654 Square Feet
- Dimensions: 48.75
- Features: Backs to Greenbelt/Park, Rectangular, Rectangular Lot, Back Yard, Front Yard, Sprinklers In Ground, Trees
Details
- Additional structures: Shed(s)
- Other equipment: Satellite Dish
Construction
Type & style
- Home type: SingleFamily
- Architectural style: Bungalow
- Property subtype: Single Family Residence
Materials
- Vinyl Siding, Wood Frame
- Foundation: Concrete Perimeter
- Roof: Asphalt,Shingle
Condition
- Year built: 1974
Community & HOA
Community
- Subdivision: Walsh Acres
Location
- Region: Regina
Financial & listing details
- Price per square foot: C$305/sqft
- Annual tax amount: C$4,035
- Date on market: 9/14/2026
- Ownership: Freehold
Price history
| Date | Event | Price |
|---|---|---|
| 9/16/2026 | Listed for sale | C$335,000C$305/sqft |
Source: Saskatchewan REALTORS® Association #SK048346 Report a problem | ||
Public tax history
Tax history is unavailable.
Climate risks
Neighborhood: Walsh Acres
Nearby schools
GreatSchools rating
No schools nearby
We couldn't find any schools near this home.


Similar homes
- C$340,0004 bd2 ba986 sqft18 Bligh Bay, Regina, SK S4X 1R4For Sale
 MLS ID #SK051861, Aaron Alarcon, Realty Hub Brokerage. Saskatchewan REALTORS® Association
 - C$349,0005 bd2 ba997 sqft61 Bannister Avenue, Regina, SK S4R 5K8For Sale
 MLS ID #SK051185, Atif Hussain, Boyes Group Realty Inc.. Saskatchewan REALTORS® Association
 - C$299,9004 bd2 ba864 sqft520 Montague Street, Regina, SK S4R 3W5For Sale
 MLS ID #SK051849, Farrah Falconer, eXp Realty. Saskatchewan REALTORS® Association
 - C$359,9003 bd2 ba1.3k sqft145 Dalgliesh Drive, Regina, SK S4R 5T1For Sale
 MLS ID #SK046590, Bill Mueller, RE/MAX Crown Real Estate. Saskatchewan REALTORS® Association
