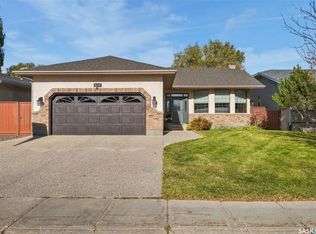
Welcome to 31 Rink Avenue! This spacious and inviting split-level home offers a great combination of comfortable living spaces, thoughtful updates, and plenty of room for the whole family. The attractive exterior features stone accents, a double attached garage, an additional single detached garage in the back with lane access, a wide concrete driveway, and mature landscaping. Step inside to a bright and welcoming living room with an impressive wall of windows, vinyl plank flooring, modern pot lighting, and beautiful wood detailing that adds character to the space. The adjoining dining area provides plenty of room for gatherings, while the additional family room offers a comfortable place to relax, complete with patio doors leading to the backyard. Upstairs, you'll find comfortable bedrooms with laminate flooring and updated bathrooms featuring stylish vanities and tiled tub and shower surrounds. The primary bedroom also offers patio doors leading to an upper-level balcony overlooking the backyard. The lower level provides additional living space with a large open recreation area, a convenient second kitchen, and seperate entrance for a variety of uses. Outside, enjoy the fully fenced backyard with low-maintenance vinyl fencing, lawn space, and room to entertain or simply relax. Parking and storage are a standout feature, with three garage spaces and ample driveway parking. With its versatile layout, multiple living areas, and excellent garage space, this home offers plenty of possibilities. Book your private showing today!
Active
C$589,900
31 Rink Avenue, Regina, SK S4R 6L7
4beds
4baths
1,842sqft
Single Family Residence
Built in 1975
5,514 Square Feet Lot
$-- Zestimate®
C$320/sqft
C$-- HOA
What's special
Stone accentsDouble attached garageMature landscapingImpressive wall of windowsVinyl plank flooringModern pot lightingBeautiful wood detailing
- 20 hours
- 12
- 0
Zillow last checked:
Listing updated:
Listed by:
Peter Woldu,
eXp Realty,
Aideen Zareh,
eXp Realty
Source: Saskatchewan REALTORS® Association,MLS®#: SK051781Originating MLS®#: Saskatchewan REALTORS Association
Facts & features
Interior
Bedrooms & bathrooms
- Bedrooms: 4
- Bathrooms: 4
Primary bedroom
- Description: Flooring: Laminate
- Level: Second
- Dimensions: 13.00 x 14.10
Bedroom
- Description: Flooring: Laminate
- Level: Second
- Dimensions: 9.11 x 11.10
Bedroom
- Description: Flooring: Laminate
- Level: Second
- Dimensions: 10.11 x 12.20
Bedroom
- Description: Flooring: Plank,Vinyl
- Level: Basement
- Dimensions: 9.11 x 10.80
Other
- Description: Flooring: Tile
- Features: Three Piece Bathroom
- Level: Second
Bathroom
- Description: Flooring: Tile
- Features: Four Piece Bathroom
- Level: Second
Bathroom
- Description: Flooring: Plank,Vinyl
- Features: Two Piece Bathroom
- Level: Third
Bathroom
- Description: Flooring: Plank,Vinyl
- Features: Three Piece Bathroom
- Level: Basement
Dining room
- Description: Flooring: Plank,Vinyl
- Level: Main
- Dimensions: 10.50 x 14.70
Kitchen
- Description: Flooring: Plank,Vinyl
- Level: Main
- Dimensions: 11.00 x 14.10
Kitchen
- Description: Flooring: Plank,Vinyl
- Level: Basement
- Dimensions: 9.10 x 12.90
Living room
- Description: Flooring: Plank,Vinyl
- Level: Main
- Dimensions: 17.30 x 16.60
Living room
- Description: Flooring: Plank,Vinyl
- Level: Basement
- Dimensions: 12.70 x 18.80
Recreation
- Description: Flooring: Plank,Vinyl
- Level: Third
- Dimensions: 19.20 x 13.10
Heating
- Forced Air, Natural Gas
Cooling
- Central Air
Appliances
- Included: Gas Water Heater, Dryer, Dishwasher, Microwave, Refrigerator, Stove, Washer
Features
- Central Vacuum
- Basement: Full,Finished
Interior area
- Total interior livable area: 1,842 sqft
Video & virtual tour
Property
Parking
- Total spaces: 5
- Parking features: Attached, Concrete, Driveway, Detached, One Car Garage, Two Car Garage, Heated Garage, Parking Pad
- Attached garage spaces: 3
- Has uncovered spaces: Yes
- Details: Concrete Drive,
Features
- Patio & porch: Balcony
Lot
- Size: 5,514 Square Feet
- Features: Back Yard, Front Yard, Trees
Construction
Type & style
- Home type: SingleFamily
- Architectural style: Two Story,Split Level
- Property subtype: Single Family Residence
Materials
- Brick, Stucco
- Foundation: Concrete Perimeter
- Roof: Asphalt,Shingle
Condition
- Year built: 1975
Community & HOA
Community
- Subdivision: Walsh Acres
Location
- Region: Regina
Financial & listing details
- Price per square foot: C$320/sqft
- Annual tax amount: C$4,925
- Date on market: 10/23/2026
- Ownership: Freehold
Price history
| Date | Event | Price |
|---|---|---|
| 10/23/2026 | Listed for sale | C$589,900C$320/sqft |
Source: Saskatchewan REALTORS® Association #SK051781 Report a problem | ||
Public tax history
Tax history is unavailable.
Climate risks
Neighborhood: Walsh Acres
Nearby schools
GreatSchools rating
No schools nearby
We couldn't find any schools near this home.

Similar homes
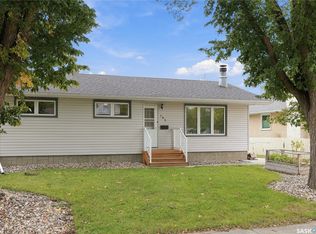
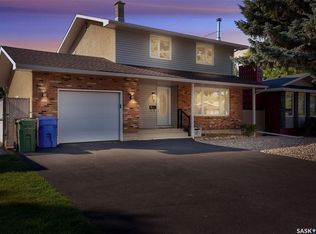
- C$534,9004 bd3 ba1.6k sqft246 Hector Crescent N, Regina, SK S4Y 1C3For Sale
 MLS ID #SK051662, Jason Cossette, Sutton Group - Results Realty. Saskatchewan REALTORS® Association
- C$399,9004 bd2 ba1.3k sqft64 Dalgliesh Drive, Regina, SK S4R 4J4For Sale
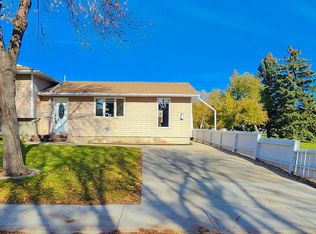 MLS ID #SK051638, Adam Hungle, Sutton Group - Results Realty. Saskatchewan REALTORS® Association
- C$400,0004 bd3 ba1.1k sqft51 FRENCH Crescent, Regina, SK S4R 6N3For Sale
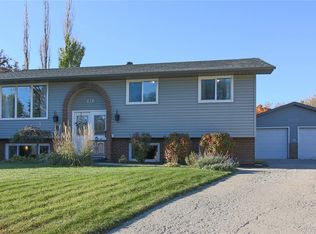 MLS ID #SK051755, Curtus Collins, RE/MAX Crown Real Estate. Saskatchewan REALTORS® Association
- C$529,9004 bd3 ba1.4k sqft8310 Sherwood Drive, Regina, SK S4Y 1J5For Sale
 MLS ID #SK051730, Christa Allingham, Century 21 Dome Realty Inc.. Saskatchewan REALTORS® Association
