Ever wanted the luxury of living in a log built home but in the city? Absolutely unique 1605 sq ft bungalow with vaulted ceilings throughout, high front windows and milled cedar walls situated on a quiet bay in Lakewood. No cookie cutter home here. A welcoming foyer opens into the impressive sunken living room, where a beautiful wood-burning fireplace serves as the focal point, creating a warm and inviting atmosphere for family gatherings or entertaining guests. Large windows throughout the home allow for an abundance of natural light and enhance the spacious feel of the interior. The heart of the home is the generously sized eat-in kitchen with abundant counter space. The dining nook offers ample room for casual family meals. Convenient main-floor laundrym a main floor office and direct entry to the double attached garage adds convenience. The main level includes 3 well-proportioned bedrooms. The primary includes an ensuite and the family 4 piece bathroom completes the main level. The fully developed basement includes a rec room, an additional bedroom, a den that could serve as a hobby room or guest space, a 3 piece bathroom, and storage to meet all your organizational needs. Step outside to enjoy the cedar deck that overlooks a beautifully secluded backyard, offering privacy and a tranquil outdoor retreat surrounded by mature landscaping. Located close to MacNeill Elementary, Riffel and Winston Knoll schools (school bus pick-up is on the corner of Devonshire and Flexman), parks, shopping, restaurants, and everyday amenities. Points to note: Shingles (30 year) and eaves 2025, exterior stain 2025, furnace and A/C 2023, stove and microwave 2022, front window triple pane 2016, flooring 2016
Active
C$549,900
1202 Catley Bay N, Regina, SK S4X 3A2
4beds
3baths
1,605sqft
Single Family Residence
Built in 1982
6,163 Square Feet Lot
$-- Zestimate®
C$343/sqft
C$-- HOA
What's special
Log built homeVaulted ceilings throughoutHigh front windowsMilled cedar wallsQuiet bay in lakewoodWelcoming foyerBeautiful wood-burning fireplace
- 106 days
- 43
- 0
Zillow last checked:
Listing updated:
Listed by:
Lynne Bobyck,
Century 21 Dome Realty Inc.
Source: Saskatchewan REALTORS® Association,MLS®#: SK040815Originating MLS®#: Saskatchewan REALTORS Association
Facts & features
Interior
Bedrooms & bathrooms
- Bedrooms: 4
- Bathrooms: 3
Bedroom
- Description: Flooring: Carpet
- Level: Main
- Dimensions: 12.40 x 16.50
Bedroom
- Description: Flooring: Carpet
- Level: Main
- Dimensions: 9.90 x 11.11
Bedroom
- Description: Flooring: Plank,Vinyl
- Level: Main
- Dimensions: 9.50 x 11.11
Bedroom
- Description: Flooring: Carpet
- Level: Basement
- Dimensions: 8.10 x 12.80
Bathroom
- Description: Flooring: Linoleum
- Features: Three Piece Bathroom
- Level: Main
Bathroom
- Description: Flooring: Linoleum
- Features: Four Piece Bathroom
- Level: Main
Bathroom
- Description: Flooring: Linoleum
- Features: Three Piece Bathroom
- Level: Basement
Den
- Description: Flooring: Carpet
- Level: Basement
- Dimensions: 11.00 x 13.70
Dining room
- Description: Flooring: Linoleum
- Level: Main
Kitchen
- Description: Flooring: Linoleum
- Level: Main
- Dimensions: 10.00 x 20.60
Laundry
- Description: Flooring: Linoleum
- Level: Main
Living room
- Description: Flooring: Plank,Vinyl
- Level: Main
- Dimensions: 14.70 x 16.30
Office
- Description: Flooring: Carpet
- Level: Main
Recreation
- Description: Flooring: Carpet
- Level: Basement
- Dimensions: 13.10 x 24.50
Storage room
- Description: Flooring: Concrete
- Level: Basement
Utility room
- Description: Flooring: Concrete
- Level: Basement
Heating
- Forced Air, Natural Gas
Cooling
- Central Air
Appliances
- Included: Gas Water Heater, Water Softener Rented, Built-In Oven, Dryer, Dishwasher, Freezer, Microwave, Stove, Washer
Features
- Central Vacuum, Window Treatments
- Windows: Window Treatments
- Basement: Full,Finished
- Number of fireplaces: 1
- Fireplace features: Wood Burning
Interior area
- Total interior livable area: 1,605 sqft
Video & virtual tour
Property
Parking
- Total spaces: 4
- Parking features: Attached, Driveway, Two Car Garage, Garage Door Opener
- Attached garage spaces: 2
- Has uncovered spaces: Yes
- Details: Double Drive,
Features
- Patio & porch: Deck
- Exterior features: Sprinkler/Irrigation
- Fencing: Fenced
Lot
- Size: 6,163 Square Feet
- Features: Cul-De-Sac, Back Yard, Front Yard, Sprinklers In Ground
Details
- Additional structures: Shed(s)
Construction
Type & style
- Home type: SingleFamily
- Architectural style: Bungalow
- Property subtype: Single Family Residence
Materials
- Brick, Wood Siding
- Foundation: Concrete Perimeter
- Roof: Asphalt,Shingle
Condition
- Year built: 1982
Community & HOA
Community
- Security: Security System Leased
- Subdivision: Lakewood
Location
- Region: Regina
Financial & listing details
- Price per square foot: C$343/sqft
- Annual tax amount: C$5,970
- Date on market: 6/29/2026
- Ownership: Freehold
Price history
| Date | Event | Price |
|---|---|---|
| 6/29/2026 | Listed for sale | C$549,900C$343/sqft |
Source: Saskatchewan REALTORS® Association #SK040815 Report a problem | ||
Public tax history
Tax history is unavailable.
Climate risks
Neighborhood: Twin Lakes
Nearby schools
GreatSchools rating
No schools nearby
We couldn't find any schools near this home.


Similar homes
- C$489,9004 bd3 ba1.8k sqft6218 Sherwood Drive, Regina, SK S4T 7G2For Sale
 MLS ID #SK050566, Jeremy Yungwirth, Realty Executives Diversified Realty. Saskatchewan REALTORS® Association
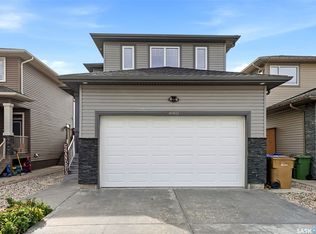
 - C$545,9004 bd4 ba1.6k sqft8902 Herman Crescent, Regina, SK S4Y 0C1For Sale
 MLS ID #SK048244, Aideen Zareh, eXp Realty. Saskatchewan REALTORS® Association
 - C$444,9005 bd3 ba1.6k sqft726 McIntosh Street N, Regina, SK S4R 5Z4For Sale
 MLS ID #SK050785, Kelsey Smith, RE/MAX Crown Real Estate. Saskatchewan REALTORS® Association
 - C$489,9003 bd3 ba1.8k sqft255 Litzenberger Crescent, Regina, SK S4R 7A2For Sale
 MLS ID #SK049557, Christa Allingham, Century 21 Dome Realty Inc.. Saskatchewan REALTORS® Association
