Escape renting and move into this affordable well kept 2 bedroom and one bathroom condo in Regina's NW. Main floor unit is approximately 825 square feet and features a west facing carpeted living room and dining area. Open and functional kitchen. The two bedrooms are a comfortable size. Full bathroom area plus in suite laundry and storage room. Condo fees are $322/month and include common area maintenance and common area insurance, lawn care and snow removal, reserve fund, garbage. Pets are allowed with restrictions. Close to the Wickenheiser Leisure Centre, shopping and restaurants along Rochdale Blvd, elementary and high schools.
Active
C$159,900
400 Cedar Meadow DRIVE, Regina, SK S4X 3J5
2beds
1baths
825sqft
Townhouse
Built in 1983
-- sqft lot
$-- Zestimate®
C$194/sqft
C$322/mo HOA
What's special
Dining areaOpen and functional kitchen
- 12 hours |
- 5 |
- 0 |
Zillow last checked:
Listing updated:
Listed by:
Craig Adam,
RE/MAX Crown Real Estate
Source: Saskatchewan REALTORS® Association,MLS®#: SK044756Originating MLS®#: Saskatchewan REALTORS® Association
Facts & features
Interior
Bedrooms & bathrooms
- Bedrooms: 2
- Bathrooms: 1
Bedroom
- Features: Room Floor: Carpet
- Level: Main
- Area: 91.81 Square Feet
- Dimensions: 9.5x9.9
Bedroom
- Features: Room Floor: Carpet
- Level: Main
- Area: 154 Square Feet
- Dimensions: 14x11
Other
- Features: Room Floor: Linoleum
- Level: Main
- Area: 47.59 Square Feet
- Dimensions: 6.5x7.5
Dining room
- Features: Room Floor: Linoleum
- Level: Main
- Area: 83.11 Square Feet
- Dimensions: 11.4x7.4
Foyer
- Features: Room Floor: Laminate
- Level: Main
- Area: 28 Square Feet
- Dimensions: 7x4
Kitchen
- Features: Room Floor: Linoleum
- Level: Main
- Area: 62.94 Square Feet
- Dimensions: 7.4x8.7
Laundry
- Features: Room Floor: Linoleum
- Level: Main
- Area: 59.58 Square Feet
- Dimensions: 5.5x11
Living room
- Features: Room Floor: Carpet
- Level: Main
- Area: 126.75 Square Feet
- Dimensions: 14.1x9
Heating
- Forced Air, Natural Gas
Cooling
- Central Air
Appliances
- Included: Water Heater Rented, Gas Water Heater, Dryer, Refrigerator, Stove, Washer
- Laundry: In Unit
Features
- Has fireplace: No
Interior area
- Total structure area: 825
- Total interior livable area: 825 sqft
Property
Parking
- Total spaces: 1
- Parking features: Guest, Parking Spaces, Asphalt
- Uncovered spaces: 1
Features
- Patio & porch: Patio
Construction
Type & style
- Home type: Townhouse
- Property subtype: Townhouse
- Attached to another structure: Yes
Materials
- Siding
- Roof: Asphalt
Condition
- Year built: 1983
Community & HOA
Community
- Features: Playground
- Subdivision: Lakewood
HOA
- Has HOA: Yes
- Services included: Common Area Maintenance, Maintenance Structure, Trash, Insurance (Common), Maintenance Grounds, Reserve Fund, Snow Removal
- HOA fee: C$322 monthly
Location
- Region: Regina
Financial & listing details
- Price per square foot: C$194/sqft
- Annual tax amount: C$1,774
- Date on market: 8/7/2026
- Exclusions: Water Softener
- Ownership: Condominium
C
Craig Adam
(306) 535-9363
By pressing Contact Agent, you agree that the real estate professional identified above may call/text you about your search, which may involve use of automated means and pre-recorded/artificial voices. You don't need to consent as a condition of buying any property, goods, or services. Message/data rates may apply. You also agree to our Terms of Use. Zillow does not endorse any real estate professionals. We may share information about your recent and future site activity with your agent to help them understand what you're looking for in a home.
Price history
| Date | Event | Price |
|---|---|---|
| 8/7/2026 | Listed for sale | C$159,900C$194/sqft |
Source: Saskatchewan REALTORS® Association #SK044756 Report a problem | ||
Public tax history
Tax history is unavailable.
Climate risks
Neighborhood: Twin Lakes
Nearby schools
GreatSchools rating
No schools nearby
We couldn't find any schools near this home.
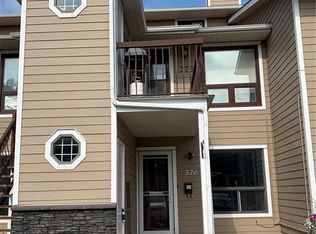
- C$129,0001 bd1 ba721 sqft376 Cedar Meadow Dr, Regina, SK S4X3J5For Sale
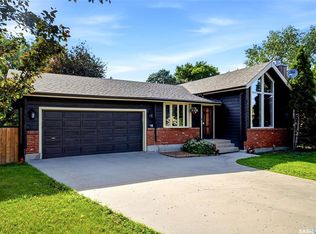
- C$199,9002 bd2 ba1.1k sqft82 Cedar Meadow Dr, Regina, SK S4X3J6For Sale

- C$549,9004 bd3 ba1.6k sqft1202 N Catley Bay, Regina, SK S4X3A2For Sale
- C$175,0003 bd2 ba1.1k sqft18 Cedar Meadow Dr, Regina, SK S4X3J6For Sale

- C$395,0004 bd3 ba1k sqft1210 N Flexman Cres, Regina, SK S4X2Y8For Sale
- C$--2 bd1 ba-- sqft6595 Rochdale Blvd #16, Regina, SK S4X2Z1Off Market
- C$279,0002 bd2 ba1.2k sqft6345 Rochdale Blvd #108, Regina, SK S4X2R1For Sale
- C$1,5502 bd1 ba-- sqft6451 Rochdale Blvd #1, Regina, SK S4X2Y9For Rent
Similar homes
- C$175,0003 bd2 ba1.1k sqftCedar Meadow Condo Corp., Regina, SK S4X 3J6For SaleMLS ID #SK044475, Katie Ripplinger, Realty Executives Diversified Realty. Saskatchewan REALTORS® Association
- C$129,0001 bd1 ba721 sqftCedar Meadow Condo Corp., Regina, SK S4X 3J5For SaleMLS ID #SK042811, Katie Ripplinger, Realty Executives Diversified Realty. Saskatchewan REALTORS® Association
- C$199,9002 bd2 ba1.1k sqftCedar Meadow Condo Corp., Regina, SK S4X 3J6For SaleMLS ID #SK043238, Kaitlin Brown, Coldwell Banker Local Realty. Saskatchewan REALTORS® Association
- C$149,9001 bd1 ba807 sqftNottingham Mews, Regina, SK S4X 2N5For Sale
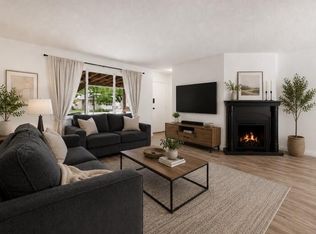 MLS ID #SK039318, Stacey Maduck, Century 21 Dome Realty Inc.. Saskatchewan REALTORS® Association
 - C$168,0004 bd2 ba829 sqft1545 Princess STREET, Regina, SK S4T 3Z3For SaleMLS ID #SK044570, Cheyanne Taylor, Boyes Group Realty Inc.. Saskatchewan REALTORS® Association
- C$189,9003 bd1 ba920 sqft4324 3rd AVENUE N, Regina, SK S4R 0X2For SaleMLS ID #SK044515, Darya Pfund, Easy List Realty. Saskatchewan REALTORS® Association
- C$138,9002 bd1 ba889 sqftMeadford Mews 1, Regina, SK S4T 7P9For SaleMLS ID #SK044099, Chris Parrott, C&C REALTY. Saskatchewan REALTORS® Association
- C$139,9002 bd1 ba790 sqftMedford Mews, Regina, SK S4T 7J8For SaleMLS ID #SK043705, Aleksandar Arsenic, RE/MAX Crown Real Estate. Saskatchewan REALTORS® Association
- C$154,9002 bd1 ba889 sqftMedford Mews 1, Regina, SK S4T 7T9For SaleMLS ID #SK040106, Shaheen Zareh, eXp Realty. Saskatchewan REALTORS® Association
- C$215,0002 bd2 ba836 sqft19 COOPER CRESCENT, Regina, SK S4R 4J8For SaleMLS ID #SK044761, Blair Sterling, Realty Hub Brokerage. Saskatchewan REALTORS® Association
- C$114,9002 bd2 ba720 sqft4006 4th AVENUE, Regina, SK S4R 0V9For SaleMLS ID #SK044774, Alyssa Campbell, Realty Executives Diversified Realty. Saskatchewan REALTORS® Association
- C$199,9002 bd1 ba918 sqft4015 2nd AVENUE, Regina, SK S4T 0B3For SaleMLS ID #SK044997, Aideen Zareh, eXp Realty. Saskatchewan REALTORS® Association
- C$234,9002 bd3 ba1k sqftRosemont Court, Regina, SK S4T 1G7For SaleMLS ID #SK044772, Curtus Collins, RE/MAX Crown Real Estate. Saskatchewan REALTORS® Association
- C$215,0003 bd1 ba864 sqft344 Wascana STREET, Regina, SK S4R 4H9For SaleMLS ID #SK044701, Paul Kutarna, Sutton Group - Results Realty. Saskatchewan REALTORS® Association
- C$159,9003 bd1 ba760 sqft429 St John STREET, Regina, SK S4R 1R4For SaleMLS ID #SK043611, Bright Agbonsuremi, eXp Realty. Saskatchewan REALTORS® Association
- C$119,0004 bd2 ba1k sqft1110 Queen STREET, Regina, SK S4B 4B2For SaleMLS ID #SK044910, Alyssa Campbell, Realty Executives Diversified Realty. Saskatchewan REALTORS® Association
- C$180,0003 bd2 ba1.1k sqft98 OAKVIEW DRIVE, Regina, SK S4R 0E4For SaleMLS ID #SK041826, Brittany Thomson, Coldwell Banker Local Realty. Saskatchewan REALTORS® Association
- C$184,9003 bd2 ba1.1k sqftWoodland Walk, Regina, SK S4R 0E1For SaleMLS ID #SK042372, Lori Patrick, Sutton Group - Results Realty. Saskatchewan REALTORS® Association
- C$175,0002 bd1 ba792 sqft314 Retallack STREET, Regina, SK S4R 3N2For SaleMLS ID #SK043403, Josh Grimm, Boyes Group Realty Inc.. Saskatchewan REALTORS® Association
- C$200,0002 bd1 ba753 sqftSkyy, Regina, SK S4X 0J1For SaleMLS ID #SK042676, Ryan Bender, eXp Realty. Saskatchewan REALTORS® Association
