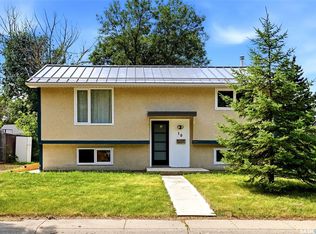
Welcome to 19 Cooper Crescent, located in the family-friendly neighbourhood of Walsh Acres! This well-maintained half duplex offers an excellent opportunity for first-time buyers, young families, or investors. The bright main floor features two comfortable bedrooms, an updated feel with newer flooring throughout, and vinyl windows that allow plenty of natural light. There is a spacious living room, dining and kitchen area that includes appliances, 2 bedrooms, and a main bathroom. The fully developed basement adds valuable living space including a versatile den that’s perfect for a home office, gym, or guest space, as well as a 3 piece bathroom. A convenient side entrance offers added flexibility. Outside, you’ll appreciate the private backyard, ideal for relaxing, along with off-street parking on the front driveway. Situated close to schools, parks, shopping, restaurants, and all north-end amenities, this affordable home is move-in ready and waiting for its next owner.
Active
C$215,000
19 COOPER CRESCENT, Regina, SK S4R 4J8
2beds
2baths
836sqft
Townhouse
Built in 1971
-- sqft lot
$-- Zestimate®
C$257/sqft
C$-- HOA
What's special
Bright main floorTwo comfortable bedroomsNewer flooring throughout
- 21 hours |
- 22 |
- 1 |
Zillow last checked:
Listing updated:
Listed by:
Blair Sterling,
Realty Hub Brokerage,
Richard Amichand,
Realty Hub Brokerage
Source: Saskatchewan REALTORS® Association,MLS®#: SK044761Originating MLS®#: Saskatchewan REALTORS® Association
Facts & features
Interior
Bedrooms & bathrooms
- Bedrooms: 2
- Bathrooms: 2
Primary bedroom
- Features: Room Floor: Vinyl Plank
- Level: Main
- Area: 128.76 Square Feet
- Dimensions: 12.2x10.7
Bedroom
- Features: Room Floor: Vinyl Plank
- Level: Main
- Area: 90.28 Square Feet
- Dimensions: 8.4x10.10
Other
- Features: Room Floor: Linoleum
- Level: Basement
Other
- Features: Room Floor: Vinyl Plank
- Level: Main
Den
- Features: Room Floor: Vinyl Plank
- Level: Basement
- Area: 134.56 Square Feet
- Dimensions: 9.4x14.5
Dining room
- Features: Room Floor: Vinyl Plank
- Level: Main
- Area: 72.83 Square Feet
- Dimensions: 7.8x9.6
Family room
- Features: Room Floor: Carpet
- Level: Basement
- Area: 228.13 Square Feet
- Dimensions: 12.6x18.3
Kitchen
- Features: Room Floor: Vinyl Plank
- Level: Main
- Area: 68.67 Square Feet
- Dimensions: 8.7x8
Living room
- Features: Room Floor: Vinyl Plank
- Level: Main
- Area: 182.08 Square Feet
- Dimensions: 15.10x11.6
Other
- Features: Room Floor: Carpet
- Level: Basement
- Area: 116.38 Square Feet
- Dimensions: 9.6x12.3
Heating
- Forced Air, Natural Gas
Appliances
- Included: Water Heater Rented, Gas Water Heater, Dishwasher Built In, Dryer, Refrigerator, Exhaust Fan, Stove, Washer
Features
- Basement: Full,Finished,Concrete,Separate Entry
- Has fireplace: Yes
- Fireplace features: Gas
Interior area
- Total structure area: 836
- Total interior livable area: 836 sqft
Property
Parking
- Total spaces: 2
- Parking features: No Garage, Concrete Driveway
- Has uncovered spaces: Yes
Features
- Exterior features: Lawn Front
- Fencing: Fenced
Lot
- Size: 3,001 Square Feet
- Features: Rectangular Lot, Trees/Shrubs
Construction
Type & style
- Home type: MultiFamily
- Architectural style: Bungalow
- Property subtype: Townhouse
- Attached to another structure: Yes
Materials
- Brick, Siding
- Roof: Asphalt
Condition
- Year built: 1971
Community & HOA
Community
- Subdivision: Walsh Acres
Location
- Region: Regina
Financial & listing details
- Price per square foot: C$257/sqft
- Annual tax amount: C$2,744
- Date on market: 8/6/2026
- Exclusions: Water Softener
- Ownership: Freehold
B
Blair Sterling
(306) 596-4402
By pressing Contact Agent, you agree that the real estate professional identified above may call/text you about your search, which may involve use of automated means and pre-recorded/artificial voices. You don't need to consent as a condition of buying any property, goods, or services. Message/data rates may apply. You also agree to our Terms of Use. Zillow does not endorse any real estate professionals. We may share information about your recent and future site activity with your agent to help them understand what you're looking for in a home.
Price history
| Date | Event | Price |
|---|---|---|
| 8/6/2026 | Listed for sale | C$215,000C$257/sqft |
Source: Saskatchewan REALTORS® Association #SK044761 Report a problem | ||
Public tax history
Tax history is unavailable.
Climate risks
Neighborhood: Walsh Acres
Nearby schools
GreatSchools rating
No schools nearby
We couldn't find any schools near this home.
- C$350,0004 bd3 ba1k sqft131 Wells St, Regina, SK S4R6J2For Sale
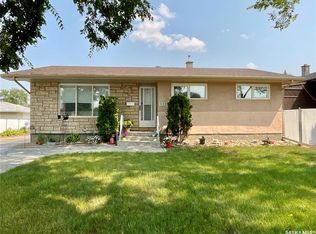
- C$399,0005 bd2 ba997 sqft61 Bannister Ave, Regina, SK S4R5K8For Sale

- C$--1 bd1 ba770 sqft191 Rink Ave #1-BEDROOM, Regina, SK S4R7V3Off Market
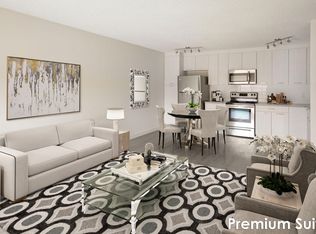
- C$--2 bd1 ba850 sqft191 Rink Ave #2-BEDROOM, Regina, SK S4R7V3Off Market
- C$--2 bd1 ba850 sqft191 Rink Ave #2B-1BA-850SQFT, Regina, SK S4R7V3Off Market
- C$--3 bd2 ba1k sqft191 Rink Ave #3-BEDROOM, Regina, SK S4R7V3Off Market
- C$1,3391 bd1 ba770 sqft191 Rink Ave #773011, Regina, SK S4R7V3For Rent
- C$1,3792 bd1 ba850 sqft191 Rink Ave #773013, Regina, SK S4R7V3For Rent
Similar homes
- C$215,0003 bd1 ba1k sqft169 Rothwell CRESCENT, Regina, SK S4R 1R5For Sale
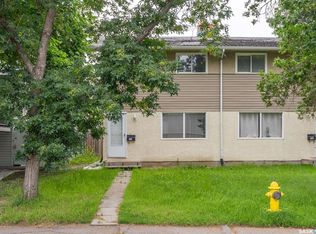 MLS ID #SK042086, Satwinder P Singh, W Real Estate Inc.. Saskatchewan REALTORS® Association
 - C$219,0005 bd2 ba828 sqft1125 McTavish STREET, Regina, SK S4T 3V6For Sale
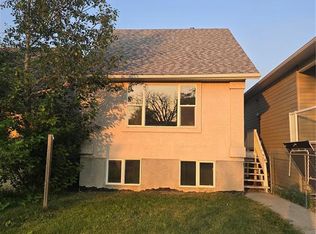 MLS ID #SK044111, Devon Crawford, Realtyone Real Estate Services Inc.. Saskatchewan REALTORS® Association
 - C$168,0004 bd2 ba829 sqft1545 Princess STREET, Regina, SK S4T 3Z3For Sale
 MLS ID #SK044570, Cheyanne Taylor, Boyes Group Realty Inc.. Saskatchewan REALTORS® Association
 - C$299,9003 bd1 ba810 sqft10 Osborne CRESCENT, Regina, SK S4R 5J1For Sale
 MLS ID #SK044742, Jim Christie Realty P.C. Ltd, JC Realty Regina. Saskatchewan REALTORS® Association
 - C$269,9003 bd1 ba1.1k sqft3524 Victoria AVENUE, Regina, SK S4T 1M1For SaleMLS ID #SK044767, Terrie Dunand, RE/MAX Crown Real Estate. Saskatchewan REALTORS® Association
- C$219,9002 bd2 ba904 sqft1439 Forget STREET, Regina, SK S4T 4Y4For SaleMLS ID #SK036145, Ian Daku, Coldwell Banker Local Realty. Saskatchewan REALTORS® Association
- C$199,9003 bd1 ba843 sqft1924 York STREET, Regina, SK S4T 4R4For SaleMLS ID #SK044034, Brett Ackerman, Royal LePage Saskatoon Real Estate. Saskatchewan REALTORS® Association
- C$289,9003 bd2 ba990 sqftLakeridge Lane, Regina, SK S4X 0E6For SaleMLS ID #SK044541, Devon Crawford, Realtyone Real Estate Services Inc.. Saskatchewan REALTORS® Association
- C$169,0005 bd2 ba966 sqft717 Montague STREET, Regina, SK S4T 3H1For SaleMLS ID #SK043164, Safeer Ahmed, W Real Estate Inc.. Saskatchewan REALTORS® Association
- C$184,9003 bd2 ba1.1k sqftWoodland Walk, Regina, SK S4R 0E1For SaleMLS ID #SK042372, Lori Patrick, Sutton Group - Results Realty. Saskatchewan REALTORS® Association
- C$269,9003 bd1 ba857 sqft1146 Graham ROAD, Regina, SK S4N 5Z9For SaleMLS ID #SK044745, Lynne Bobyck, Century 21 Dome Realty Inc.. Saskatchewan REALTORS® Association
- C$217,9002 bd1 ba756 sqft2471 Broder STREET, Regina, SK S4N 3T1For SaleMLS ID #SK042540, Karen Ryan, Realty Executives Diversified Realty. Saskatchewan REALTORS® Association
- C$179,9003 bd2 ba800 sqft664 Retallack STREET, Regina, SK S4T 2G4For SaleMLS ID #SK039507, Anna Garg, Realty Executives Diversified Realty. Saskatchewan REALTORS® Association
- C$180,0002 bd1 ba564 sqft160 Osler STREET, Regina, SK S4R 1V2For SaleMLS ID #SK044140, Sharon Clark, Boyes Group Realty Inc.. Saskatchewan REALTORS® Association
- C$224,9002 bd1 ba715 sqft1736 Connaught STREET, Regina, SK S4T 4T2For SaleMLS ID #SK040640, Leah Graham, Royal LePage Next Level. Saskatchewan REALTORS® Association
- C$230,0002 bd1 ba958 sqftCrosswind, Regina, SK S4W 0B8For SaleMLS ID #SK044263, Vishala Nakarani, Realty Hub Brokerage. Saskatchewan REALTORS® Association
- C$175,0003 bd3 ba1.2k sqft1366 Retallack STREET, Regina, SK S4T 2H9For SaleMLS ID #SK043750, Martina Johnson, Stone Ridge Realty Inc.. Saskatchewan REALTORS® Association
- C$180,0003 bd2 ba1.1k sqft98 OAKVIEW DRIVE, Regina, SK S4R 0E4For SaleMLS ID #SK041826, Brittany Thomson, Coldwell Banker Local Realty. Saskatchewan REALTORS® Association
- C$299,9003 bd1 ba924 sqft166 Sangster BOULEVARD, Regina, SK S4R 6L5For SaleMLS ID #SK044137, Paul Woldu, eXp Realty. Saskatchewan REALTORS® Association
- C$175,9002 bd1 ba893 sqftThe Gardens, Regina, SK S4V 2M9For SaleMLS ID #SK044497, Elena Schmidt, Realty Executives Diversified Realty. Saskatchewan REALTORS® Association
