Welcome to this charming 1,167 sq. ft. bungalow nestled in Regina's desirable Cathedral neighbourhood. Offering 3 bedrooms, 1 bathroom, and a double detached garage, this home is full of updates and presents an excellent opportunity for first-time buyers, families, or those looking to enjoy one of the city's most established communities.Step inside through the spacious front entrance, where beautiful hardwood flooring flows throughout most of the main floor. A classic brick-surround fireplace creates a warm focal point in the living room, while the adjoining formal dining room provides the perfect space for family meals and entertaining guests.The kitchen features timeless white cabinetry and offers plenty of storage and workspace. Down the hall, you'll find three comfortable bedrooms along with an updated 4-piece bathroom complete with tiled flooring and a tiled tub surround. The unfinished basement is home to the laundry area and provides extra storage space to suit your needs. Outside, the double detached garage adds valuable parking and storage space. Located in the heart of Cathedral, you'll enjoy the charm of tree-lined streets with convenient access to parks, schools, local shops, restaurants, and downtown amenities. Don't miss the opportunity to make this character-filled bungalow your next home! (Some photos are virtually staged)
Active
C$269,900
3524 Victoria AVENUE, Regina, SK S4T 1M1
3beds
1baths
1,167sqft
Single Family Residence
Built in 1927
3,375 Square Feet Lot
$-- Zestimate®
C$231/sqft
C$-- HOA
What's special
Double detached garageSpacious front entranceBeautiful hardwood flooringClassic brick-surround fireplaceAdjoining formal dining roomTimeless white cabinetryTiled flooring
- 11 hours |
- 12 |
- 0 |
Zillow last checked:
Listing updated:
Listed by:
Terrie Dunand,
RE/MAX Crown Real Estate,
Ashley Oddo,
RE/MAX Crown Real Estate
Source: Saskatchewan REALTORS® Association,MLS®#: SK044767Originating MLS®#: Saskatchewan REALTORS® Association
Facts & features
Interior
Bedrooms & bathrooms
- Bedrooms: 3
- Bathrooms: 1
Primary bedroom
- Features: Room Floor: Hardwood
- Level: Main
- Area: 110.83 Square Feet
- Dimensions: 11.1x10.0
Bedroom
- Features: Room Floor: Hardwood
- Level: Main
- Area: 100.83 Square Feet
- Dimensions: 10.0x10.1
Bedroom
- Features: Room Floor: Hardwood
- Level: Main
- Area: 135 Square Feet
- Dimensions: 10.0x13.6
Other
- Features: Room Floor: Ceramic Tile
- Level: Main
- Area: 44.42 Square Feet
- Dimensions: 6.10x6.6
Dining room
- Features: Room Floor: Hardwood
- Level: Main
- Area: 142.92 Square Feet
- Dimensions: 12.3x11.8
Kitchen
- Features: Room Floor: Linoleum
- Level: Main
- Area: 124.67 Square Feet
- Dimensions: 8.0x15.7
Laundry
- Features: Room Floor: Concrete
- Level: Basement
Living room
- Features: Room Floor: Hardwood
- Level: Main
- Area: 202.86 Square Feet
- Dimensions: 11.2x18.2
Heating
- Forced Air, Natural Gas
Appliances
- Included: Water Heater Rented, Gas Water Heater, Dishwasher Built In, Dryer, Refrigerator, Microwave Hood Fan, Stove, Washer
Features
- Basement: Full,Unfinished,Concrete
- Has fireplace: No
Interior area
- Total structure area: 1,167
- Total interior livable area: 1,167 sqft
Video & virtual tour
Property
Parking
- Total spaces: 2
- Parking features: 2 Car Detached
- Garage spaces: 2
- Details: Parking Size: 24.0x22.0
Features
- Patio & porch: Deck
- Exterior features: Lawn Front
- Fencing: Fenced
Lot
- Size: 3,375 Square Feet
- Features: Irregular Lot, Trees/Shrubs
Construction
Type & style
- Home type: SingleFamily
- Architectural style: Bungalow
- Property subtype: Single Family Residence
Materials
- Stucco
- Roof: Asphalt
Condition
- Year built: 1927
Community & HOA
Community
- Subdivision: Cathedral RG
Location
- Region: Regina
Financial & listing details
- Price per square foot: C$231/sqft
- Annual tax amount: C$3,459
- Date on market: 8/6/2026
- Exclusions: Water Softener
- Ownership: Freehold
T
Terrie Dunand
(306) 530-9050
By pressing Contact Agent, you agree that the real estate professional identified above may call/text you about your search, which may involve use of automated means and pre-recorded/artificial voices. You don't need to consent as a condition of buying any property, goods, or services. Message/data rates may apply. You also agree to our Terms of Use. Zillow does not endorse any real estate professionals. We may share information about your recent and future site activity with your agent to help them understand what you're looking for in a home.
Price history
| Date | Event | Price |
|---|---|---|
| 8/6/2026 | Listed for sale | C$269,900C$231/sqft |
Source: Saskatchewan REALTORS® Association #SK044767 Report a problem | ||
| 7/12/2024 | Listing removed | -- |
Source: Zillow Rentals Report a problem | ||
| 6/20/2024 | Listed for rent | C$1,600C$1/sqft |
Source: Zillow Rentals Report a problem | ||
Public tax history
Tax history is unavailable.
Climate risks
Neighborhood: Cathedral
Nearby schools
GreatSchools rating
No schools nearby
We couldn't find any schools near this home.
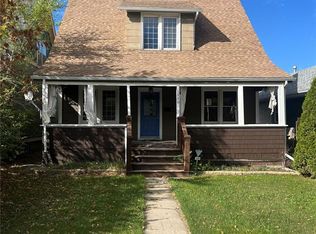
- C$208,9003 bd1 ba1.2k sqft1940 Argyle St, Regina, SK S4T3S5For Sale
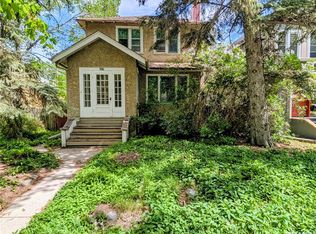
- C$199,9003 bd1 ba1.4k sqft2029 Elphinstone St, Regina, SK S4T3N5For Sale
- C$--2 bd1 ba870 sqft2048 Argyle St, Regina, SK S4T3S7Off Market

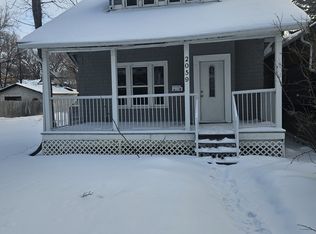
- C$--3 bd3 ba1.1k sqft2059 Elphinstone St, Regina, SK S4T3N5Off Market
- C$--4 bd2 ba-- sqft1947 Montague St, Regina, SK S4T3J6Off Market
- C$264,7003 bd1 ba1.1k sqft3312 Victoria Ave, Regina, SK S4T1L6For Sale
- C$269,9003 bd2 ba1k sqft3300 Victoria Ave, Regina, SK S4T1L6For Sale
- C$--3 bd1 ba-- sqft2008 Athol St, Regina, SK S4T3E5Off Market
Similar homes
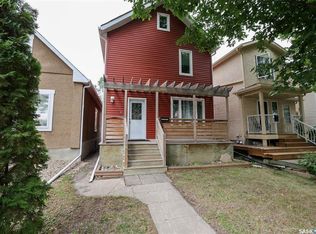
- C$284,9003 bd2 ba1.3k sqft2248 Halifax STREET, Regina, SK S4P 1V2For Sale
 MLS ID #SK044426, Elyse Gusway, eXp Realty. Saskatchewan REALTORS® Association
 - C$299,9003 bd1 ba1k sqft2273 Cameron STREET, Regina, SK S4T 2V9For Sale
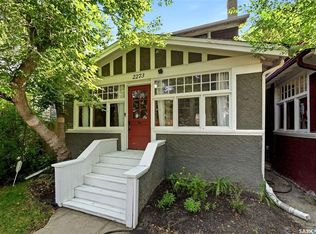 MLS ID #SK044284, Doug Elworthy, Coldwell Banker Local Realty. Saskatchewan REALTORS® Association
 - C$269,9003 bd1 ba857 sqft1146 Graham ROAD, Regina, SK S4N 5Z9For Sale
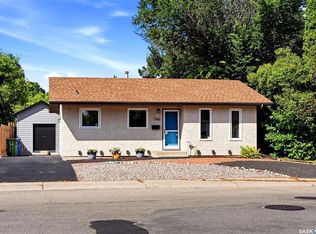 MLS ID #SK044745, Lynne Bobyck, Century 21 Dome Realty Inc.. Saskatchewan REALTORS® Association
 - C$299,9003 bd1 ba810 sqft10 Osborne CRESCENT, Regina, SK S4R 5J1For Sale
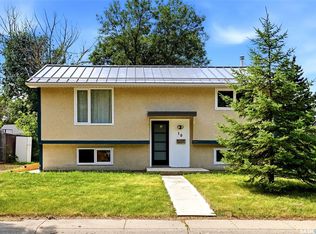 MLS ID #SK044742, Jim Christie Realty P.C. Ltd, JC Realty Regina. Saskatchewan REALTORS® Association
 - C$319,0004 bd2 ba960 sqft2816 Queen STREET, Regina, SK S4S 2E4For SaleMLS ID #SK044286, Alyssa Campbell, Realty Executives Diversified Realty. Saskatchewan REALTORS® Association
- C$239,9003 bd1 ba1k sqft1921 Garnet STREET, Regina, SK S4T 2Z5For SaleMLS ID #SK042704, Kamaldeep Singh, eXp Realty. Saskatchewan REALTORS® Association
- C$339,9004 bd2 ba1k sqft4008 Regina AVENUE, Regina, SK S4S 0H9For SaleMLS ID #SK044630, Jim Christie Realty P.C. Ltd, JC Realty Regina. Saskatchewan REALTORS® Association
- C$168,0004 bd2 ba829 sqft1545 Princess STREET, Regina, SK S4T 3Z3For SaleMLS ID #SK044570, Cheyanne Taylor, Boyes Group Realty Inc.. Saskatchewan REALTORS® Association
- C$309,9003 bd2 ba1.4k sqft1800 Dufferin ROAD, Regina, SK S4S 5A6For SaleMLS ID #SK044709, Sara McKinley, Boyes Group Realty Inc.. Saskatchewan REALTORS® Association
- C$264,9003 bd1 ba1k sqft33 Merritt CRESCENT, Regina, SK S4T 5Y1For SaleMLS ID #SK037980, Brett Ackerman, Royal LePage Saskatoon Real Estate. Saskatchewan REALTORS® Association
- C$339,9004 bd2 ba988 sqft961 Garry St, Regina, SK S4T 5R1For SaleCentury 21 Canada
- C$329,9003 bd2 ba912 sqft23 Price CRESCENT, Regina, SK S4R 6R7For SaleMLS ID #SK044337, Matthew Sawyer, 2 Percent Realty Refined Inc.. Saskatchewan REALTORS® Association
- C$289,9004 bd2 ba1k sqft721 College AVENUE, Regina, SK S4N 0X8For SaleMLS ID #SK042908, Aideen Zareh, eXp Realty. Saskatchewan REALTORS® Association
- C$289,9003 bd2 ba903 sqft1566 Grosvenor STREET, Regina, SK S4N 4C6For SaleMLS ID #SK043761, Peter Fourlas, Coldwell Banker Local Realty. Saskatchewan REALTORS® Association
- C$339,9003 bd2 ba857 sqft402 Fulton DRIVE, Regina, SK S4X 2K1For SaleMLS ID #SK044501, Joel Hunter, Royal LePage Next Level. Saskatchewan REALTORS® Association
- C$285,0004 bd3 ba1k sqft22 Salemka CRESCENT, Regina, SK S4R 7S1For SaleMLS ID #SK043136, Kelsey Smith, RE/MAX Crown Real Estate. Saskatchewan REALTORS® Association
- C$299,9003 bd1 ba924 sqft166 Sangster BOULEVARD, Regina, SK S4R 6L5For SaleMLS ID #SK044137, Paul Woldu, eXp Realty. Saskatchewan REALTORS® Association
- C$289,0002 bd1 ba934 sqft2333 Robinson STREET, Regina, SK S4T 2R3For SaleMLS ID #SK032184, Katie Ripplinger, Realty Executives Diversified Realty. Saskatchewan REALTORS® Association
- C$375,0003 bd2 ba1k sqft3606 Queen STREET, Regina, SK S4S 2G3For SaleMLS ID #SK044603, Ryan Bender, eXp Realty. Saskatchewan REALTORS® Association
- C$319,9005 bd2 ba1k sqft1300 Aberdeen STREET, Regina, SK S4T 5K2For SaleMLS ID #SK044064, Chad Ehman, Royal LePage Next Level. Saskatchewan REALTORS® Association
