Character, charm, and extensive updates come together at 3312 Victoria Avenue in Regina’s desirable Cathedral neighbourhood! This 2-storey home offers 1,144 sq. ft., 3 bedrooms, 1 bathroom, and numerous updates completed within the past 2–4 years while maintaining its character appeal.
Step inside through the enclosed sunroom into a bright main floor featuring newer flooring throughout, spacious living and dining areas, and an updated kitchen complete with newer cabinetry, gas range, built-in dishwasher, and refrigerator. Upstairs offers 3 bedrooms with newer flooring and an updated 4-piece bathroom with newer fixtures and toilet.
Major updates include updated electrical wiring, new sewer lines from the house foundation to the street, newer lighting fixtures throughout, and substantial basement improvements including perimeter metal bracing completed as per engineer recommendations, replacement of the original basement concrete slab, and bathroom rough-ins for future development potential.
Outside, enjoy the fenced yard with mature landscaping and parking for two vehicles. Located close to parks, schools, restaurants, shopping, and downtown amenities, this move-in ready home combines character, location, and peace-of-mind updates.
Active
C$220,000
3312 Victoria Avenue, Regina, SK S4T 1L6
3beds
1baths
1,144sqft
Single Family Residence
Built in 1920
3,380 Square Feet Lot
$-- Zestimate®
C$192/sqft
C$-- HOA
What's special
Enclosed sunroomBright main floorNewer flooring throughoutUpdated kitchenNewer cabinetryGas rangeBuilt-in dishwasher
- 146 days
- 50
- 0
Zillow last checked:
Listing updated:
Listed by:
Benita McNeill Realty P.C. Ltd.,
Royal LePage Varsity
Source: Saskatchewan REALTORS® Association,MLS®#: SK037757Originating MLS®#: Saskatchewan REALTORS Association
Facts & features
Interior
Bedrooms & bathrooms
- Bedrooms: 3
- Bathrooms: 1
Primary bedroom
- Description: Flooring: Laminate
- Level: Second
- Dimensions: 12.10 x 11.20
Bedroom
- Description: Flooring: Laminate
- Level: Second
- Dimensions: 8.90 x 10.70
Bedroom
- Description: Flooring: Laminate
- Level: Second
- Dimensions: 9.90 x 10.80
Bathroom
- Description: Flooring: Vinyl
- Features: Four Piece Bathroom
- Level: Second
- Dimensions: 7.10 x 8.30
Dining room
- Description: Flooring: Laminate
- Level: Main
- Dimensions: 12.10 x 11.10
Foyer
- Description: Flooring: Laminate
- Level: Main
- Dimensions: 7.40 x 11.20
Kitchen
- Description: Flooring: Vinyl
- Level: Main
- Dimensions: 10.80 x 9.70
Living room
- Description: Flooring: Laminate
- Level: Main
- Dimensions: 13.30 x 13.30
Porch
- Description: Flooring: Other
- Level: Main
- Dimensions: 6.30 x 6.10
Sunroom
- Description: Flooring: Wood
- Level: Main
- Dimensions: 19.90 x 6.80
Heating
- Forced Air, Natural Gas
Appliances
- Included: Gas Water Heater, Dryer, Dishwasher, Refrigerator, Stove, Washer
Features
- Central Vacuum Rough-In, Kitchen Exhaust Fan, Window Treatments
- Windows: Window Treatments
- Basement: Full,Unfinished
Interior area
- Total interior livable area: 1,144 sqft
Property
Parking
- Total spaces: 2
- Parking features: No Garage, Parking Space(s)
- Details: ,
Features
- Fencing: Fenced
Lot
- Size: 3,380 Square Feet
- Dimensions: 27.00 x 125.16
- Features: Rectangular, Rectangular Lot, Front Yard, Trees
Construction
Type & style
- Home type: SingleFamily
- Architectural style: Two Story
- Property subtype: Single Family Residence
Materials
- Stucco, Wood Frame
- Foundation: Concrete Perimeter
- Roof: Asphalt,Shingle
Condition
- Year built: 1920
Community & HOA
Community
- Subdivision: Cathedral RG
Location
- Region: Regina
Financial & listing details
- Price per square foot: C$192/sqft
- Annual tax amount: C$2,422
- Date on market: 6/1/2026
- Ownership: Freehold
Price history
| Date | Event | Price |
|---|---|---|
| 10/23/2026 | Price change | C$220,000-6.4%C$192/sqft |
Source: Saskatchewan REALTORS® Association #SK037757 Report a problem | ||
| 10/5/2026 | Price change | C$235,000-6%C$205/sqft |
Source: Saskatchewan REALTORS® Association #SK037757 Report a problem | ||
| 9/8/2026 | Price change | C$249,900-5.6%C$218/sqft |
Source: Saskatchewan REALTORS® Association #SK037757 Report a problem | ||
| 7/10/2026 | Price change | C$264,700-5.4%C$231/sqft |
Source: Saskatchewan REALTORS® Association #SK037757 Report a problem | ||
| 6/2/2026 | Listed for sale | C$279,900C$245/sqft |
Source: Saskatchewan REALTORS® Association #SK037757 Report a problem | ||
Public tax history
Tax history is unavailable.
Climate risks
Neighborhood: Cathedral
Nearby schools
GreatSchools rating
No schools nearby
We couldn't find any schools near this home.


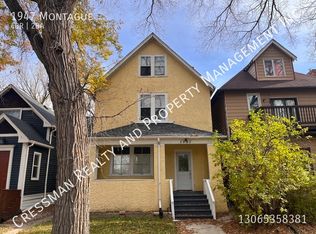
Similar homes
- C$234,9003 bd2 ba1k sqft3300 Victoria Avenue, Regina, SK S4T 1L6For Sale
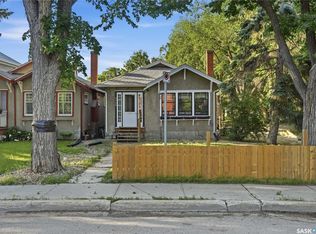 MLS ID #SK045959, Ashley Oddo, RE/MAX Crown Real Estate. Saskatchewan REALTORS® Association
 - C$199,9003 bd2 ba1k sqft2242 Angus Street, Regina, SK S4T 2A2For Sale
 MLS ID #SK051498, Kyla Dean, JC Realty Regina. Saskatchewan REALTORS® Association
 - C$184,9003 bd1 ba1.1k sqft3719 Victoria Avenue, Regina, SK S4T 1M5For Sale
 MLS ID #SK050766, Gemma Nance, Coldwell Banker Local Realty. Saskatchewan REALTORS® Association
 - C$189,5002 bd2 ba750 sqft1917 Toronto Street, Regina, SK S4R 8L1For Sale
 MLS ID #SK051933, Paul Jardine, Sutton Group - Results Realty. Saskatchewan REALTORS® Association
