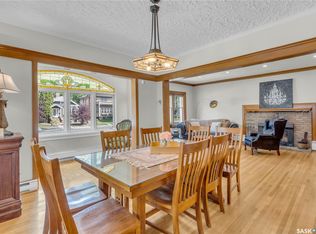
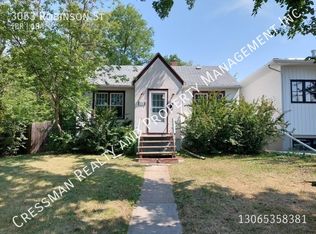
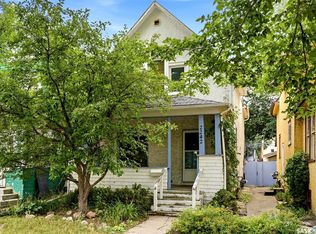
Welcome to 3129 Retallack Street, a charming opportunity in the heart of Regina’s desirable Lakeview neighbourhood! This quaint home offers two bedrooms plus a den, hardwood flooring and a functional kitchen featuring warm wood cabinetry, a tile backsplash, an island with an overhang for casual dining and a built-in dishwasher. A three-season porch provides additional seasonal living space, while the basement offers plenty of storage. Outside, enjoy mature trees, grassy front and back yards, and patio space perfect for relaxing or entertaining. Rear-lane access provides parking for vehicles or an RV, with plenty of room to explore the potential for a future double detached garage. Situated on a 35-foot-wide lot, this property offers exciting possibilities for first-time buyers, investors or those looking to build. Conveniently located near Wascana Park, downtown Regina, schools, shopping and everyday amenities, this home combines neighbourhood charm with excellent accessibility. 3129 Retallack Street is worth a look!
Active
C$269,900
3129 Retallack Street, Regina, SK S4S 1T5
2beds
1baths
768sqft
Single Family Residence
Built in 1920
4,377 Square Feet Lot
$-- Zestimate®
C$351/sqft
C$-- HOA
What's special
Hardwood flooringFunctional kitchenWarm wood cabinetryTile backsplashBuilt-in dishwasherMature trees
- 1 day
- 33
- 0
Zillow last checked:
Listing updated:
Listed by:
Michelle Laube,
RE/MAX Crown Real Estate
Source: Saskatchewan REALTORS® Association,MLS®#: SK051549Originating MLS®#: Saskatchewan REALTORS Association
Facts & features
Interior
Bedrooms & bathrooms
- Bedrooms: 2
- Bathrooms: 1
Bedroom
- Description: Flooring: Hardwood
- Level: Main
- Dimensions: 9.40 x 8.50
Bedroom
- Description: Flooring: Laminate
- Level: Main
- Dimensions: 13.40 x 8.10
Bathroom
- Description: Flooring: Linoleum
- Features: Four Piece Bathroom
- Level: Main
Den
- Description: Flooring: Hardwood
- Level: Main
- Dimensions: 11.30 x 7.80
Dining room
- Description: Flooring: Hardwood
- Level: Main
- Dimensions: 8.00 x 10.10
Kitchen
- Description: Flooring: Hardwood
- Level: Main
- Dimensions: 9.00 x 10.00
Laundry
- Description: Flooring: Concrete
- Level: Basement
Living room
- Description: Flooring: Hardwood
- Level: Main
- Dimensions: 10.00 x 9.11
Porch
- Description: Flooring: Wood
- Level: Main
- Dimensions: 13.00 x 6.30
Storage room
- Description: Flooring: Concrete
- Level: Basement
Heating
- Forced Air, Natural Gas
Appliances
- Included: Gas Water Heater, Dryer, Dishwasher, Freezer, Refrigerator, Stove, Washer
Features
- Kitchen Exhaust Fan, Window Treatments
- Windows: Window Treatments
- Basement: Crawl Space,Partial,Unfinished,Sump Pump
Interior area
- Total interior livable area: 768 sqft
Property
Parking
- Total spaces: 2
- Parking features: Driveway, Gravel, No Garage
- Has uncovered spaces: Yes
- Details: Gravel Drive,
Features
- Fencing: Partial
Lot
- Size: 4,377 Square Feet
- Features: Rectangular, Rectangular Lot, Back Yard, Front Yard, Trees
Construction
Type & style
- Home type: SingleFamily
- Architectural style: Bungalow
- Property subtype: Single Family Residence
Materials
- Wood Siding, Wood Frame
- Foundation: Concrete Perimeter
- Roof: Asphalt,Shingle
Condition
- Year built: 1920
Community & HOA
Community
- Subdivision: Lakeview RG
Location
- Region: Regina
Financial & listing details
- Price per square foot: C$351/sqft
- Annual tax amount: C$2,722
- Date on market: 10/21/2026
- Ownership: Freehold
Price history
| Date | Event | Price |
|---|---|---|
| 10/21/2026 | Listed for sale | C$269,900C$351/sqft |
Source: Saskatchewan REALTORS® Association #SK051549 Report a problem | ||
Public tax history
Tax history is unavailable.
Climate risks
Neighborhood: Lakeview
Nearby schools
GreatSchools rating
No schools nearby
We couldn't find any schools near this home.

Similar homes
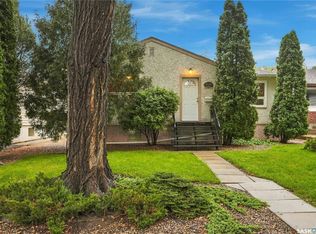
- C$309,9003 bd1 ba969 sqft3548 Allen Avenue, Regina, SK S4S 0Z9For Sale
 MLS ID #SK051616, Kim Mitchell, eXp Realty. Saskatchewan REALTORS® Association
- C$259,9002 bd1 ba1k sqftAtkinson Street, Regina, SK S4N 3W9For Sale
 MLS ID #SK051571, Margarita Parisone, JC Realty Regina. Saskatchewan REALTORS® Association
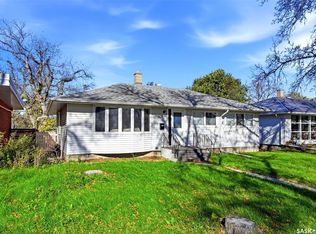
- C$239,0004 bd-- ba968 sqft1879 Broder Street, Regina, SK S4N 3R7For Sale
 MLS ID #SK051191, Tina Hong, Century 21 Dome Realty Inc.. Saskatchewan REALTORS® Association
- C$199,9003 bd2 ba1k sqft2242 Angus Street, Regina, SK S4T 2A2For Sale
 MLS ID #SK051498, Kyla Dean, JC Realty Regina. Saskatchewan REALTORS® Association
