Check out this rare Cathedral opportunity! Whether you're looking for a revenue property or a first home with the potential to cash flow by renting out the basement, this property offers plenty of possibilities. Located in the desirable Cathedral neighbourhood, this approximately 850 sq. ft. bungalow offers 2 bedrooms on the main floor and an additional bedroom downstairs, making it an excellent opportunity for investors or first-time homebuyers. The main floor features hardwood flooring in the living room and bedroom. The basement offers additional living space and potential rental income, although it is a non-regulation suite, and the windows may not meet current code requirements.
Additional upgrades include a redone common side entrance, some newer windows from 2011–2012, and a sewer line replacement on the city side in fall 2014. The shingles were replaced in 2009. A single detached garage adds convenience and storage. Whether you're looking to expand your investment portfolio or purchase your first home, this property offers plenty of potential in a sought-after neighbourhood!
Active
C$239,900
2079 Pasqua Street, Regina, SK S4T 4M1
3beds
2baths
787sqft
Single Family Residence
Built in 1946
3,811 Square Feet Lot
$-- Zestimate®
C$305/sqft
C$-- HOA
What's special
Redone common side entrance
- 12 hours
- 26
- 3
Zillow last checked:
Listing updated:
Listed by:
Marcel Rossler,
Sutton Group - Results Realty
Source: Saskatchewan REALTORS® Association,MLS®#: SK051256Originating MLS®#: Saskatchewan REALTORS Association
Facts & features
Interior
Bedrooms & bathrooms
- Bedrooms: 3
- Bathrooms: 2
Bedroom
- Description: Flooring: Hardwood
- Level: Main
- Dimensions: 11.60 x 11.10
Bedroom
- Description: Flooring: Hardwood
- Level: Main
- Dimensions: 9.10 x 11.10
Bedroom
- Description: Flooring: Laminate
- Level: Basement
- Dimensions: 7.70 x 8.10
Bathroom
- Description: Flooring: Linoleum
- Features: Four Piece Bathroom
- Level: Main
Bathroom
- Description: Flooring: Vinyl
- Features: Four Piece Bathroom
- Level: Basement
Kitchen
- Description: Flooring: Linoleum
- Level: Main
- Dimensions: 8.20 x 8.10
Kitchen
- Description: Flooring: Laminate
- Level: Basement
- Dimensions: 7.70 x 8.10
Living room
- Description: Flooring: Hardwood
- Level: Main
- Dimensions: 11.20 x 17.10
Living room
- Description: Flooring: Laminate
- Level: Basement
- Dimensions: 7.70 x 11.60
Heating
- Forced Air, Natural Gas
Appliances
- Included: Gas Water Heater, Dryer, Refrigerator, Stove, Washer
Features
- Basement: Full,Finished
- Has fireplace: No
Interior area
- Total interior livable area: 787 sqft
Video & virtual tour
Property
Parking
- Total spaces: 2
- Parking features: Concrete, Driveway, Detached, One Car Garage, Garage Door Opener
- Garage spaces: 1
- Has uncovered spaces: Yes
- Details: Concrete Drive, Garage Door Remote Num:1
Features
- Patio & porch: Deck
Lot
- Size: 3,811 Square Feet
- Features: Corner Lot, Back Yard, Front Yard, Trees
Construction
Type & style
- Home type: SingleFamily
- Architectural style: Bungalow
- Property subtype: Single Family Residence
Materials
- Stucco, Wood Frame
- Foundation: Concrete Perimeter
- Roof: Asphalt,Shingle
Condition
- Year built: 1946
Community & HOA
Community
- Subdivision: Cathedral RG
Location
- Region: Regina
Financial & listing details
- Price per square foot: C$305/sqft
- Annual tax amount: C$3,133
- Date on market: 10/16/2026
- Ownership: Freehold
Price history
| Date | Event | Price |
|---|---|---|
| 10/16/2026 | Listed for sale | C$239,900C$305/sqft |
Source: Saskatchewan REALTORS® Association #SK051256 Report a problem | ||
Public tax history
Tax history is unavailable.
Climate risks
Neighborhood: Cathedral
Nearby schools
GreatSchools rating
No schools nearby
We couldn't find any schools near this home.


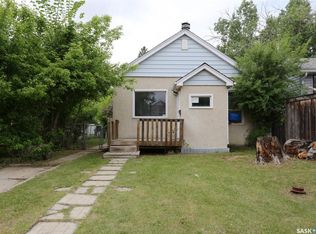
Similar homes
- C$249,9002 bd2 ba736 sqft2101 KING Street, Regina, SK S4T 4G9For Sale
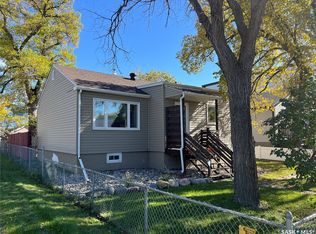 MLS ID #SK051231, Jerome Rink, RE/MAX Crown Real Estate. Saskatchewan REALTORS® Association
 - C$229,9003 bd1 ba832 sqft3030 Elphinstone Street, Regina, SK S4S 2A5For Sale
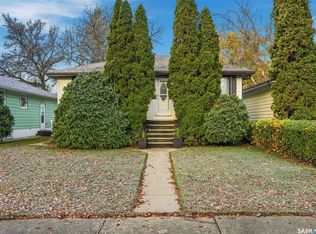 MLS ID #SK051205, Troy Gordon, RE/MAX Crown Real Estate. Saskatchewan REALTORS® Association
 - C$159,9003 bd1 ba835 sqft1728 CONNAUGHT Street, Regina, SK S4T 4T2For Sale
 MLS ID #SK051137, Joe Schmidt, 2 Percent Realty Refined Inc.. Saskatchewan REALTORS® Association
 - C$234,9003 bd2 ba1k sqft3300 Victoria Avenue, Regina, SK S4T 1L6For Sale
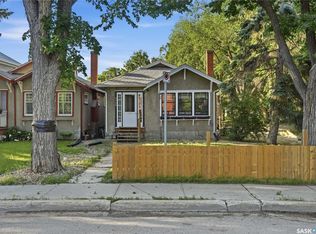 MLS ID #SK045959, Ashley Oddo, RE/MAX Crown Real Estate. Saskatchewan REALTORS® Association
