Concrete building. Welcome to College Court. This spacious 1,098 sq. ft. main floor condominium is located in a highly desirable concrete construction building. Step inside to a welcoming foyer with a generous entry closet. The main floor location offers a lovely street view of mature trees.The well-designed floor plan features a comfortable living room and dining area with engineered hardwood flooring. A garden door from the living room leads to a covered deck, providing a wonderful spot to relax and enjoy the surroundings. The kitchen offers plenty of cupboard and counter space, a built-in oven and cook top, plus additional room for a kitchen table or extra cabinetry if desired. The living room area is versatile offering space for a dining room table if desired. The bedrooms are on either side of the living room providing nice separation. The spacious primary bedroom features a walk-in closet and a three-piece ensuite with walk-in shower. On the opposite side of the living room is the second bedroom and a full bathroom. The in-suite laundry room offers excellent additional storage space. Included are the fridge, stove, built in dishwasher, microwave, hood fan, washer, dryer, freezer and central vacuum system. Also includes one underground parking stall and a storage locker. Car wash bay, garbage chute, visitor parking and a lovely courtyard with mature trees and walking areas. The welcoming amenities room features a kitchen area, pool table and shuffleboard, offering a great space to gather with neighbours and friends. An on-site manager resides in the building. Condo fees include common area maintenance and insurance, heat, water, sewer, snow removal, lawn care and reserve fund contributions. Pets are permitted with approval. A wonderful opportunity to enjoy comfortable condominium living in a well-established building with excellent amenities!reat location near Wascana Park downtown and many amenities.
Active
C$250,000
2333 Scarth Street #103, Regina, SK S4P 2J8
2beds
2baths
1,098sqft
Condominium, Apartment
Built in 1997
-- sqft lot
$-- Zestimate®
C$228/sqft
C$540/mo HOA
What's special
Engineered hardwood flooringSpacious primary bedroomWalk-in closetOne underground parking stallCar wash bayVisitor parking
- 1 day
- 28
- 1
Zillow last checked:
Listing updated:
Listed by:
Meriel Gordon,
eXp Realty
Source: Saskatchewan REALTORS® Association,MLS®#: SK051033Originating MLS®#: Saskatchewan REALTORS Association
Facts & features
Interior
Bedrooms & bathrooms
- Bedrooms: 2
- Bathrooms: 2
Primary bedroom
- Description: Flooring: Carpet
- Level: Main
- Dimensions: 13.80 x 10.80
Bedroom
- Description: Flooring: Carpet
- Level: Main
- Dimensions: 12.20 x 8.50
Other
- Description: Flooring: Linoleum
- Features: Three Piece Bathroom
- Level: Main
Bathroom
- Description: Flooring: Linoleum
- Features: Four Piece Bathroom
- Level: Main
Dining room
- Description: Flooring: Engineered Hardwood
- Level: Main
- Dimensions: 10.11 x 12.30
Kitchen
- Description: Flooring: Linoleum
- Level: Main
- Dimensions: 8.60 x 13.20
Laundry
- Description: Flooring: Linoleum
- Level: Main
- Dimensions: 5.10 x 9.70
Living room
- Description: Flooring: Engineered Hardwood
- Level: Main
- Dimensions: 14.00 x 12.30
Heating
- Baseboard, Hot Water, Natural Gas
Cooling
- Central Air
Appliances
- Included: Built-In Oven, Dishwasher, Microwave, Refrigerator
- Laundry: In Unit
Features
- Central Vacuum, Elevator, Kitchen Exhaust Fan, Window Treatments
- Windows: Window Treatments
Interior area
- Total interior livable area: 1,098 sqft
Video & virtual tour
Property
Parking
- Total spaces: 1
- Parking features: Underground, Garage Door Opener
- Has garage: Yes
- Covered spaces: 1
- Details: ,
Accessibility
- Accessibility features: Wheelchair Access
Features
- Patio & porch: Balcony
Construction
Type & style
- Home type: Condo
- Property subtype: Condominium, Apartment
- Attached to another structure: Yes
Materials
- Brick, Concrete, Stucco
- Roof: Tile
Condition
- Year built: 1997
Community & HOA
Community
- Features: Elevator
- Subdivision: Transition Area
HOA
- Has HOA: Yes
- Amenities included: Recreation Room
- Services included: Common Area Maintenance, Heat, Insurance, Maintenance Grounds, Maintenance Structure, Reserve Fund, Sewer, Snow Removal, Trash, Water
- HOA fee: C$540 monthly
- HOA name: W Management
- HOA phone: 306-949-8080
Location
- Region: Regina
Financial & listing details
- Price per square foot: C$228/sqft
- Annual tax amount: C$3,395
- Date on market: 10/12/2026
- Ownership: Condominium
Price history
| Date | Event | Price |
|---|---|---|
| 10/14/2026 | Listed for sale | C$250,000C$228/sqft |
Source: Saskatchewan REALTORS® Association #SK051033 Report a problem | ||
Public tax history
Tax history is unavailable.
Climate risks
Neighborhood: Center Square
Nearby schools
GreatSchools rating
No schools nearby
We couldn't find any schools near this home.

Similar homes
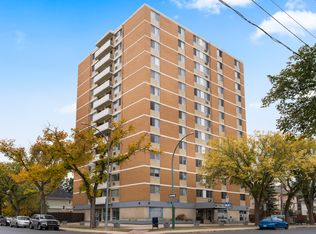
- C$244,9003 bd1 ba1.1k sqft2325 CAMERON Street, Regina, SK S4T 2W2For Sale
 MLS ID #SK050807, Natasha Blaisdell, RE/MAX Crown Real Estate. Saskatchewan REALTORS® Association
 - C$259,9002 bd2 ba1k sqft2305 Victoria Avenue #204/206, Regina, SK S4P 0S7For Sale
 MLS ID #SK048219, Natasha Blaisdell, RE/MAX Crown Real Estate. Saskatchewan REALTORS® Association
 - C$229,9003 bd1 ba832 sqft3030 Elphinstone Street, Regina, SK S4S 2A5For Sale
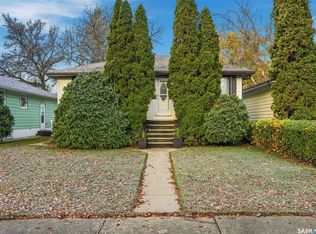 MLS ID #SK051205, Troy Gordon, RE/MAX Crown Real Estate. Saskatchewan REALTORS® Association
 - C$314,9002 bd2 ba1.4k sqft1901 Victoria Avenue #1203, Regina, SK S4P 3R4For Sale
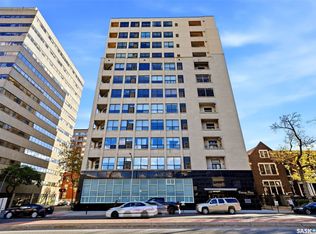 MLS ID #SK050744, Marc Anthony Heintz, Century 21 Dome Realty Inc.. Saskatchewan REALTORS® Association
