Welcome to Wetmore Court! This spacious 3-bedroom, 3-bathroom condo offers a functional layout, plenty of living space and the convenience of low-maintenance condo living. The main floor provides a comfortable space for everyday living and entertaining, while upstairs you’ll find well-sized bedrooms along with the added convenience of second-floor laundry, no hauling baskets up and down the stairs! The finished basement adds even more usable living space, perfect for a family room, home office, gym or whatever suits your lifestyle. An attached single garage provides secure parking and extra storage, while the convenient location keeps you close to shopping, restaurants, schools and everyday amenities. With three bedrooms, three bathrooms, a finished basement and plenty of room to spread out, this Wetmore Court condo is a great option for first-time buyers, families or anyone looking for comfortable, low-maintenance living.
Active
C$274,900
2266 Atkinson Street, Regina, SK S4N 7R2
3beds
3baths
1,067sqft
Townhouse, Condominium
Built in 2003
-- sqft lot
$-- Zestimate®
C$258/sqft
C$205/mo HOA
What's special
Functional layoutPlenty of living spaceWell-sized bedroomsSecond-floor laundry
- 7 days
- 46
- 2
Zillow last checked:
Listing updated:
Listed by:
Shelby Vincent,
Coldwell Banker Local Realty,
James Newman,
Coldwell Banker Local Realty
Source: Saskatchewan REALTORS® Association,MLS®#: SK049275Originating MLS®#: Saskatchewan REALTORS Association
Facts & features
Interior
Bedrooms & bathrooms
- Bedrooms: 3
- Bathrooms: 3
Bedroom
- Description: Flooring: Laminate
- Level: Second
- Dimensions: 8.11 x 11.10
Bedroom
- Description: Flooring: Laminate
- Level: Second
- Dimensions: 10.50 x 8.11
Bedroom
- Description: Flooring: Laminate
- Level: Second
- Dimensions: 10.30 x 11.10
Bathroom
- Description: Flooring: Linoleum
- Features: Two Piece Bathroom
- Level: Main
- Dimensions: 4.10 x 4.11
Bathroom
- Description: Flooring: Linoleum
- Features: Four Piece Bathroom
- Level: Second
- Dimensions: 9.00 x 4.11
Bathroom
- Description: Flooring: Linoleum
- Features: Three Piece Bathroom
- Level: Basement
- Dimensions: 8.00 x 5.10
Dining room
- Description: Flooring: Vinyl
- Level: Main
- Dimensions: 8.90 x 9.50
Kitchen
- Description: Flooring: Vinyl
- Level: Main
- Dimensions: 8.90 x 11.00
Living room
- Description: Flooring: Vinyl
- Level: Main
- Dimensions: 14.10 x 9.50
Recreation
- Description: Flooring: Carpet
- Level: Basement
- Dimensions: 11.80 x 22.10
Storage room
- Description: Flooring: Concrete
- Level: Basement
- Dimensions: 4.10 x 5.30
Heating
- Forced Air, Natural Gas
Appliances
- Included: Gas Water Heater, Dryer, Microwave Hood Fan, Refrigerator, Stove, Washer
- Laundry: In Unit
Features
- Window Treatments
- Windows: Window Treatments
- Basement: Full,Finished
- Number of fireplaces: 1
- Fireplace features: Gas
Interior area
- Total interior livable area: 1,067 sqft
Property
Parking
- Total spaces: 2
- Parking features: Attached, Concrete, Driveway, One Car Garage, Parking Space(s)
- Attached garage spaces: 1
- Has uncovered spaces: Yes
- Details: Concrete Drive,
Construction
Type & style
- Home type: Townhouse
- Architectural style: Two Story
- Property subtype: Townhouse, Condominium
- Attached to another structure: Yes
Materials
- Stucco
- Foundation: Concrete Perimeter
- Roof: Asphalt,Shingle
Condition
- Year built: 2003
Community & HOA
Community
- Subdivision: Broders Annex
HOA
- Has HOA: Yes
- Services included: Common Area Maintenance, Maintenance Grounds, Reserve Fund, Snow Removal
- HOA fee: C$205 monthly
- HOA name: Kodiak Property Management
- HOA phone: 306-552-6080
Location
- Region: Regina
Financial & listing details
- Price per square foot: C$258/sqft
- Annual tax amount: C$2,427
- Date on market: 9/23/2026
- Ownership: Condominium
Price history
| Date | Event | Price |
|---|---|---|
| 9/23/2026 | Listed for sale | C$274,900C$258/sqft |
Source: Saskatchewan REALTORS® Association #SK049275 Report a problem | ||
Public tax history
Tax history is unavailable.
Climate risks
Neighborhood: Al Ritchie
Nearby schools
GreatSchools rating
No schools nearby
We couldn't find any schools near this home.

Similar homes
- C$289,9002 bd3 ba1k sqft2274 Atkinson Street, Regina, SK S4N 7R2For Sale
 MLS ID #SK046945, Austin Czernick, RE/MAX Crown Real Estate. Saskatchewan REALTORS® Association
 - C$269,9002 bd2 ba1.2k sqft1901 Victoria Avenue #805, Regina, SK S4P 3R4For Sale
 MLS ID #SK049939, Gemma Nance, Coldwell Banker Local Realty. Saskatchewan REALTORS® Association
 - C$264,9003 bd2 ba878 sqft1208 COLLEGE Avenue, Regina, SK S4P 1A9For Sale
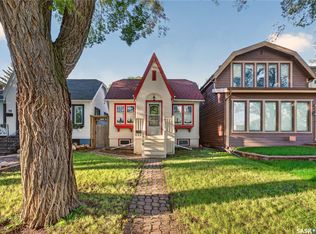 MLS ID #SK048784, Smriti K C, Royal LePage Next Level. Saskatchewan REALTORS® Association
 - C$279,9005 bd3 ba1.1k sqft2232 McAra Street, Regina, SK S4N 2W1For Sale
 MLS ID #SK048726, Tim Otitoju, Realty Hub Brokerage. Saskatchewan REALTORS® Association
