Full of character and offering plenty of space for comfortable family living, this 3-bedroom, 2-bathroom home is a wonderful opportunity for first-time buyers, a young family, or even young professionals. One of the home's standout features is the original hardwood flooring throughout most of the main level, adding warmth, charm and timeless appeal. The bright and inviting living room offers plenty of natural light and a welcoming space to relax or entertain. The functional kitchen provides ample cabinetry and workspace, while two bedrooms and a 4-piece bathroom complete the main level. Downstairs, you'll find additional living space with a cozy fireplace professionally installed by Northern Fireplace, along with plenty of room for movie night, hobbies or even a home office. The third bedroom and a second bathroom adds convenience and functionality. This space would be great for a university student or a space for Uncle Pete to allow for some extra privacy and separation. The basement is solid, clean, dry and in great shape for a home of its age. Since purchasing the home, the sellers have upgraded the windows, shingles, furnace, a/c, and bathfitter updated the main bath. Outside, enjoy a spacious yard with mature trees, a fenced backyard, and a deck area that's ready for summer barbecues and outdoor gatherings. There's also a storage shed for all your outdoor yard tools. There is plenty of space to add garden boxes and even a garage if you so desire. Whether you're looking to get into the market, downsize or find a home with room to add your own personal touches, this property offers great potential and plenty of opportunity. Reach out to your REALTOR® today to schedule your own private showing.
Active
C$234,800
2230 MacKay Street, Regina, SK S4N 2S8
3beds
2baths
832sqft
Single Family Residence
Built in 1960
3,123 Square Feet Lot
$-- Zestimate®
C$282/sqft
C$-- HOA
What's special
Plenty of natural lightFenced backyard
- 4 days
- 23
- 6
Zillow last checked:
Listing updated:
Listed by:
Carmen Bechard,
RE/MAX Crown Real Estate
Source: Saskatchewan REALTORS® Association,MLS®#: SK053239Originating MLS®#: Saskatchewan REALTORS Association
Facts & features
Interior
Bedrooms & bathrooms
- Bedrooms: 3
- Bathrooms: 2
Primary bedroom
- Description: Flooring: Hardwood
- Level: Main
- Dimensions: 10.40 x 9.50
Bedroom
- Description: Flooring: Hardwood
- Level: Main
- Dimensions: 10.40 x 9.20
Bedroom
- Description: Flooring: Laminate
- Level: Basement
- Dimensions: 10.00 x 9.40
Bathroom
- Description: Flooring: Linoleum
- Features: Four Piece Bathroom
- Level: Main
- Dimensions: 4.90 x 6.90
Bathroom
- Description: Flooring: Tile
- Features: Three Piece Bathroom
- Level: Basement
- Dimensions: 9.00 x 5.00
Dining room
- Description: Flooring: Hardwood
- Level: Main
- Dimensions: 11.40 x 9.60
Family room
- Description: Flooring: Laminate
- Level: Basement
- Dimensions: 8.00 x 19.20
Foyer
- Description: Flooring: Hardwood
- Level: Main
- Dimensions: 6.20 x 3.70
Kitchen
- Description: Flooring: Linoleum
- Level: Main
- Dimensions: 11.30 x 9.40
Kitchen
- Description: Flooring: Concrete
- Level: Basement
- Dimensions: 13.00 x 8.90
Living room
- Description: Flooring: Hardwood
- Level: Main
- Dimensions: 20.00 x 10.00
Other
- Description: Flooring: Linoleum
- Level: Main
- Dimensions: 3.40 x 3.30
Utility room
- Level: Basement
- Dimensions: 14.80 x 9.90
Heating
- Forced Air, Natural Gas
Cooling
- Central Air
Appliances
- Included: Gas Water Heater, Dryer, Microwave, Refrigerator, Stove, Washer
Features
- Window Treatments
- Windows: Window Treatments
- Basement: Full,Finished
- Number of fireplaces: 1
- Fireplace features: Gas
Interior area
- Total interior livable area: 832 sqft
Property
Parking
- Parking features: No Garage
- Details: ,
Features
- Patio & porch: Deck
- Fencing: Fenced
Lot
- Size: 3,123 Square Feet
- Dimensions: 25.00 x 125
- Features: Rectangular, Rectangular Lot, Front Yard, Trees, Xeriscape
Details
- Additional structures: Shed(s)
Construction
Type & style
- Home type: SingleFamily
- Architectural style: Bungalow
- Property subtype: Single Family Residence
Materials
- Stucco, Wood Siding, Wood Frame
- Foundation: Concrete Perimeter
- Roof: Asphalt,Shingle
Condition
- Year built: 1960
Utilities & green energy
Green energy
- Water conservation: Water-Smart Landscaping
Community & HOA
Community
- Subdivision: Al Ritchie
Location
- Region: Regina
Financial & listing details
- Price per square foot: C$282/sqft
- Annual tax amount: C$2,305
- Date on market: 11/12/2026
- Ownership: Freehold
Price history
| Date | Event | Price |
|---|---|---|
| 11/13/2026 | Listed for sale | C$234,800C$282/sqft |
Source: Saskatchewan REALTORS® Association #SK053239 Report a problem | ||
Public tax history
Tax history is unavailable.
Climate risks
Neighborhood: Al Ritchie
Nearby schools
GreatSchools rating
No schools nearby
We couldn't find any schools near this home.


Similar homes
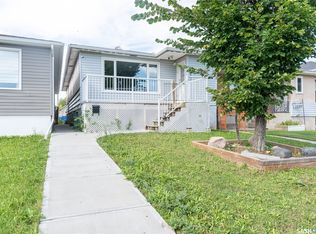
- C$279,9003 bd2 ba941 sqft2160 McDonald Street, Regina, SK S4N 2Y7For Sale
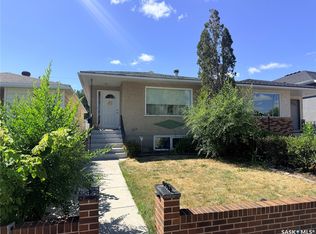 MLS ID #SK053474, Marcel Gaddie Jahnke, eXp Realty. Saskatchewan REALTORS® Association
- C$234,9003 bd2 ba966 sqft2230 Reynolds Street, Regina, SK S4N 3N3For Sale
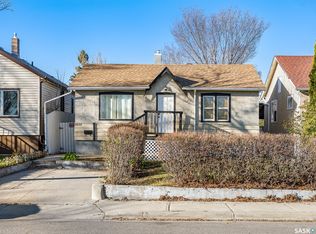 MLS ID #SK052936, Chad Ehman, Royal LePage Next Level. Saskatchewan REALTORS® Association
- C$259,9003 bd2 ba670 sqft2545 Atkinson Street, Regina, SK S4N 3X8For Sale
 MLS ID #SK053135, Edward Ramsey, Choice Realty Systems. Saskatchewan REALTORS® Association
- C$224,8003 bd1 ba1.1k sqft2100 Lindsay Street, Regina, SK S4N 3B9For Sale
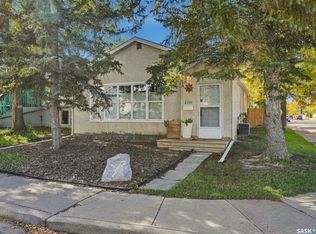 MLS ID #SK050062, Carmen Bechard, RE/MAX Crown Real Estate. Saskatchewan REALTORS® Association
