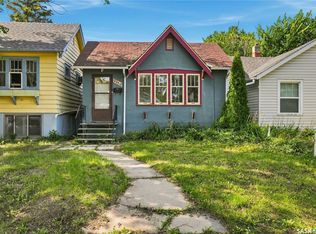
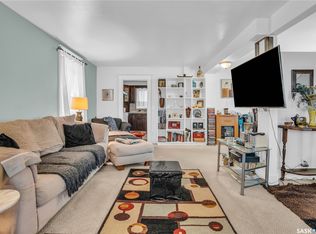
Move-in ready with fresh updates, flexible living space and income potential, this well-cared-for bungalow offers plenty to appreciate inside and out. The main floor features a welcoming living room with original hardwood flooring, two bedrooms, a bonus den and a functional kitchen with ample cabinetry, stainless steel fridge and stove, and a built-in dishwasher. A versatile addition provides extra space to relax or entertain, with upgraded garden doors (2026), an upgraded window, laminate flooring and an included large wardrobe. Forced-air and supplemental electric baseboard heat serve this space. The main-floor four-piece bathroom features new flooring (2026), while a complete interior repaint (2026) gives the home a fresh feel.
The basement offers a non-regulation studio suite with a kitchen (fridge & stove), living area, three-piece bathroom and a bedroom. Suite improvements include bathroom flooring, sink and vanity, and kitchen flooring completed in 2022, along with upgraded windows. Three exterior entrances offer convenient access, and upgraded laundry appliances are included.
Outside, the fully fenced backyard features mature trees, lawn, a paving stone patio and walkway, and a dedicated paving stone firepit area. The patio off the garden doors has been re-sloped, grading around the foundation has been improved, and a new rear entrance step adds another practical update. An oversized detached single garage and three parking spaces, including front-yard parking, provide valuable convenience.
Additional highlights include a new owned furnace (2026), shingles (2017), upgraded upstairs bedroom windows and an included kitchen window air conditioner. A comfortable home with versatile spaces, useful upgrades and potential rental income.
Active
C$234,900
2230 Reynolds Street, Regina, SK S4N 3N3
3beds
2baths
966sqft
Single Family Residence
Built in 1948
4,678 Square Feet Lot
$-- Zestimate®
C$243/sqft
C$-- HOA
What's special
Flexible living spaceTwo bedroomsBonus denBuilt-in dishwasherUpgraded garden doorsUpgraded windowLaminate flooring
- 1 hour
- 12
- 4
Zillow last checked:
Listing updated:
Listed by:
Chad Ehman,
Royal LePage Next Level,
Joel Hunter,
Royal LePage Next Level
Source: Saskatchewan REALTORS® Association,MLS®#: SK052936Originating MLS®#: Saskatchewan REALTORS Association
Facts & features
Interior
Bedrooms & bathrooms
- Bedrooms: 3
- Bathrooms: 2
Bedroom
- Description: Flooring: Laminate
- Level: Main
- Dimensions: 10.60 x 20.90
Bedroom
- Description: Flooring: Laminate
- Level: Basement
- Dimensions: 7.30 x 10.10
Bathroom
- Description: Flooring: Linoleum
- Features: Four Piece Bathroom
- Level: Main
Bathroom
- Description: Flooring: Tile
- Features: Three Piece Bathroom
- Level: Basement
Den
- Description: Flooring: Hardwood
- Level: Main
- Dimensions: 10.10 x 10.20
Kitchen
- Description: Flooring: Laminate
- Level: Main
- Dimensions: 10.10 x 11.80
Kitchen
- Description: Flooring: Laminate
- Level: Basement
- Dimensions: 9.10 x 9.80
Living room
- Description: Flooring: Hardwood
- Level: Main
- Dimensions: 10.10 x 17.10
Living room
- Description: Flooring: Laminate
- Level: Basement
- Dimensions: 9.10 x 13.00
Heating
- Baseboard, Electric, Forced Air, Natural Gas
Appliances
- Included: Gas Water Heater, Dryer, Dishwasher, Microwave, Portable Air Conditioning Unit(s), Refrigerator, Stove, Washer
Features
- Kitchen Exhaust Fan, Window Treatments
- Windows: Window Treatments
- Basement: Full,Finished,Sump Pump
- Has fireplace: No
Interior area
- Total interior livable area: 966 sqft
Video & virtual tour
Property
Parking
- Total spaces: 3
- Parking features: Concrete, Driveway, Detached, One Car Garage, Gravel, Parking Space(s)
- Garage spaces: 1
- Has uncovered spaces: Yes
- Details: Concrete Drive, Gravel Drive,
Features
- Patio & porch: Patio
- Fencing: Fenced
Lot
- Size: 4,678 Square Feet
- Features: Rectangular, Rectangular Lot, Back Yard, Front Yard, Trees
Construction
Type & style
- Home type: SingleFamily
- Architectural style: Bungalow
- Property subtype: Single Family Residence
Materials
- Stucco, Wood Frame
- Roof: Fiberglass,Shingle
Condition
- Year built: 1948
Community & HOA
Community
- Subdivision: Broders Annex
Location
- Region: Regina
Financial & listing details
- Price per square foot: C$243/sqft
- Annual tax amount: C$2,835
- Date on market: 11/9/2026
- Ownership: Freehold
Price history
| Date | Event | Price |
|---|---|---|
| 11/9/2026 | Listed for sale | C$234,900+30.6%C$243/sqft |
Source: Saskatchewan REALTORS® Association #SK052936 Report a problem | ||
| 6/3/2021 | Listing removed | -- |
Source: Saskatchewan REALTORS® Association Report a problem | ||
| 5/26/2021 | Price change | C$179,900-5.3%C$186/sqft |
Source: Saskatchewan REALTORS® Association #SK852291 Report a problem | ||
| 5/2/2021 | Price change | C$189,900-4.1%C$197/sqft |
Source: Saskatchewan REALTORS® Association #SK852291 Report a problem | ||
| 3/25/2021 | Price change | C$198,000-5.2%C$205/sqft |
Source: Saskatchewan REALTORS® Association #SK842963 Report a problem | ||
| 3/2/2021 | Listed for sale | C$208,800C$216/sqft |
Source: Century 21 Dome Realty Inc. #SK842963 Report a problem | ||
Public tax history
Tax history is unavailable.
Climate risks
Neighborhood: Al Ritchie
Nearby schools
GreatSchools rating
No schools nearby
We couldn't find any schools near this home.
Similar homes
- C$209,0004 bd2 ba920 sqft2332 Edgar Street, Regina, SK S4N 3L1For Sale
 MLS ID #SK052118, Kolene Gustafson, Coldwell Banker Local Realty. Saskatchewan REALTORS® Association
- C$249,9003 bd2 ba878 sqft1208 COLLEGE Avenue, Regina, SK S4P 1A9For Sale
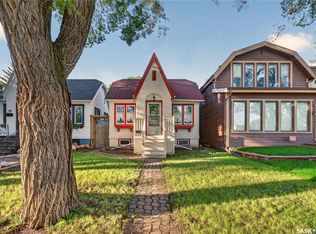 MLS ID #SK048784, Smriti K C, Royal LePage Next Level. Saskatchewan REALTORS® Association
- C$224,8003 bd1 ba1.1k sqft2100 Lindsay Street, Regina, SK S4N 3B9For Sale
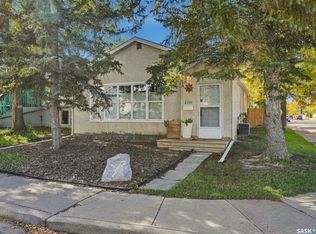 MLS ID #SK050062, Carmen Bechard, RE/MAX Crown Real Estate. Saskatchewan REALTORS® Association
- C$279,9003 bd2 ba900 sqft2336 Toronto Street, Regina, SK S4P 1N6For Sale
 MLS ID #SK052538, Mariel Harvey, Realtyone Real Estate Services Inc.. Saskatchewan REALTORS® Association
