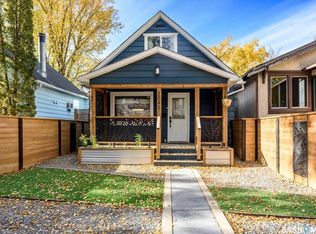
Welcome to 2336 Toronto Street, nestled in Regina’s historic Heritage neighbourhood, also known as the General Hospital area.
This three-bedroom, two-bathroom century home has stood the test of time, offering a delightful balance of historic character, thoughtful updates, and just the right amount of whimsy.
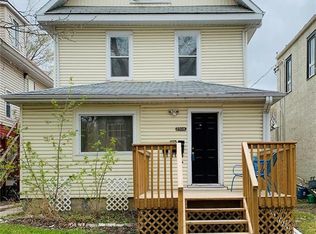
Your introduction begins in the welcoming front porch, where a newer Celtic-inspired wood and glass door lends a touch of old-world charm before you’ve even stepped inside.
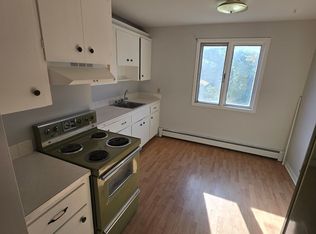
A spacious living room, complete with a large picture window, welcomes an abundance of natural light and leads into a rather charming, pretty-in-pink kitchen. Newer stainless steel appliances and a double stainless steel sink bring modern convenience to a space that isn’t afraid of a little colour. Beyond, a designated dining room awaits long dinners, lively conversation, and perhaps the occasional spirited debate.
At the rear, an enclosed porch houses laundry facilities and a built-in pantry, with access to the fully fenced backyard. An established patio sets the scene for summer evenings, while a storage shed and small greenhouse accommodate both practical pursuits and botanical ambitions.
A conveniently situated two-piece bathroom completes the main floor, sparing dinner guests the expedition upstairs.
The second storey offers three generously proportioned bedrooms and a beautifully appointed four-piece bathroom, featuring a separate corner shower and freestanding soaker tub for a welcome touch of indulgence.
While century homes are admired for their history, the updates here deserve mention. Shingles were replaced in 2021, and the sewer line within the property was replaced in 2020. Improvements considerably less romantic than a soaker tub, perhaps, but certainly reassuring.
With its colourful personality and enduring charm, 2336 Toronto Street embraces its history without insisting you live in the past.
Active
C$279,900
2336 Toronto Street, Regina, SK S4P 1N6
3beds
2baths
900sqft
Single Family Residence
Built in 1912
3,123 Square Feet Lot
$-- Zestimate®
C$311/sqft
C$-- HOA
What's special
Welcoming front porchLarge picture windowAbundance of natural lightPretty-in-pink kitchenNewer stainless steel appliancesDouble stainless steel sinkDesignated dining room
- 1 day
- 20
- 0
Zillow last checked:
Listing updated:
Listed by:
Mariel Harvey,
Realtyone Real Estate Services Inc.
Source: Saskatchewan REALTORS® Association,MLS®#: SK052538Originating MLS®#: Saskatchewan REALTORS Association
Facts & features
Interior
Bedrooms & bathrooms
- Bedrooms: 3
- Bathrooms: 2
Bedroom
- Description: Flooring: Laminate
- Level: Second
- Dimensions: 11.00 x 10.00
Bedroom
- Description: Flooring: Laminate
- Level: Second
- Dimensions: 10.00 x 10.00
Bedroom
- Description: Flooring: Laminate
- Level: Second
- Dimensions: 8.00 x 13.00
Bathroom
- Description: Flooring: Laminate
- Features: Two Piece Bathroom
- Level: Main
- Dimensions: 0.00 x 0.00
Bathroom
- Description: Flooring: Linoleum
- Features: Four Piece Bathroom
- Level: Second
- Dimensions: 0.00 x 0.00
Dining room
- Description: Flooring: Laminate
- Level: Main
- Dimensions: 9.00 x 9.00
Kitchen
- Description: Flooring: Laminate
- Level: Main
- Dimensions: 12.00 x 9.00
Laundry
- Description: Flooring: Other
- Level: Main
- Dimensions: 0.00 x 0.00
Living room
- Description: Flooring: Laminate
- Level: Main
- Dimensions: 13.00 x 11.00
Heating
- Forced Air, Natural Gas
Appliances
- Included: Gas Water Heater, Dryer, Dishwasher, Microwave Hood Fan, Refrigerator, Stove, Washer
Features
- Basement: Block,Full,Other,Unfinished,Sump Pump
Interior area
- Total interior livable area: 900 sqft
Property
Parking
- Total spaces: 3
- Parking features: No Garage, Parking Space(s)
- Details: ,
Features
- Patio & porch: Deck
- Fencing: Fenced
Lot
- Size: 3,123 Square Feet
- Features: Trees
Construction
Type & style
- Home type: SingleFamily
- Property subtype: Single Family Residence
Materials
- Stucco, Wood Siding
- Foundation: Concrete Perimeter
- Roof: Asphalt,Shingle
Condition
- Year built: 1912
Community & HOA
Community
- Subdivision: General Hospital
Location
- Region: Regina
Financial & listing details
- Price per square foot: C$311/sqft
- Annual tax amount: C$2,031
- Date on market: 11/2/2026
- Ownership: Freehold
Price history
| Date | Event | Price |
|---|---|---|
| 11/3/2026 | Listed for sale | C$279,900C$311/sqft |
Source: Saskatchewan REALTORS® Association #SK052538 Report a problem | ||
Public tax history
Tax history is unavailable.
Climate risks
Neighborhood: Heritage
Nearby schools
GreatSchools rating
No schools nearby
We couldn't find any schools near this home.
Similar homes
- C$284,9003 bd2 ba1.3k sqft2248 Halifax Street, Regina, SK S4P 1V2For Sale
 MLS ID #SK044426, Elyse Gusway, eXp Realty. Saskatchewan REALTORS® Association
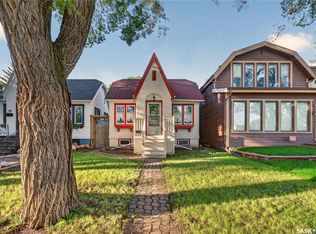
- C$249,9003 bd2 ba878 sqft1208 COLLEGE Avenue, Regina, SK S4P 1A9For Sale
 MLS ID #SK048784, Smriti K C, Royal LePage Next Level. Saskatchewan REALTORS® Association
- C$289,9003 bd2 ba1.1k sqft2042 Argyle Street, Regina, SK S4T 3S7For Sale
 MLS ID #SK051856, Regan Sanderson, Flatlands Real Estate Team. Saskatchewan REALTORS® Association
- C$159,0003 bd1 ba910 sqft2066 Wallace Street, Regina, SK S4N 4A4For Sale
 MLS ID #SK052470, Ryan Bremner, Royal LePage Next Level. Saskatchewan REALTORS® Association
