Professionally renovated and move-in ready! This charming 3-bedroom, 2-bathroom home with a spacious third-level loft style bedroom has been extensively renovated and offers a bright, functional layout with quality finishes throughout. Beautiful hardwood flooring runs through the main and upper levels, with tile in the kitchen and bathrooms. The open-concept living and dining area features a custom hardwood accent wall, and the kitchen is equipped with soft-close maple cabinetry and stainless steel appliances. A stylish 2-piece bath completes the main floor, while upstairs features two generous bedrooms and spacious 5-piece bath with dual sinks. The third level offers a versatile loft-style bedroom that could also be used as a home office or kids play area. Important note: may not meet current egress requirements to be a legal bedroom. Spacious basement with laundry and ample storage space. Upgrades include: High-efficiency furnace (2021), newer siding, newer windows, updated plumbing and electrical, and newer interior and exterior doors. Enjoy outdoor living on the front and back decks. There’s also a single detached garage with a new automatic overhead door. Located within walking distance to the hospital, this property is ideal for healthcare workers or as a great investment opportunity. Blending comfort, character, and modern updates — this home is truly move-in ready!
Active
C$284,900
2248 Halifax Street, Regina, SK S4P 1V2
3beds
2baths
1,320sqft
Single Family Residence
Built in 1913
3,118 Square Feet Lot
$-- Zestimate®
C$216/sqft
C$-- HOA
What's special
Bright functional layoutQuality finishes throughoutBeautiful hardwood flooringCustom hardwood accent wallSoft-close maple cabinetryStainless steel appliancesVersatile loft-style bedroom
- 71 days
- 21
- 4
Zillow last checked:
Listing updated:
Listed by:
Elyse Gusway,
eXp Realty
Source: Saskatchewan REALTORS® Association,MLS®#: SK044426Originating MLS®#: Saskatchewan REALTORS Association
Facts & features
Interior
Bedrooms & bathrooms
- Bedrooms: 3
- Bathrooms: 2
Bedroom
- Description: Flooring: Hardwood
- Level: Second
- Dimensions: 10.00 x 14.30
Bedroom
- Description: Flooring: Hardwood
- Level: Second
- Dimensions: 9.90 x 12.60
Bedroom
- Description: Flooring: Hardwood
- Level: Third
- Dimensions: 11.00 x 24.00
Bathroom
- Description: Flooring: Tile
- Features: Two Piece Bathroom
- Level: Main
Bathroom
- Description: Flooring: Tile
- Features: Five Piece Bathroom
- Level: Second
Dining room
- Description: Flooring: Hardwood
- Level: Main
- Dimensions: 11.90 x 14.90
Kitchen
- Description: Flooring: Tile
- Level: Main
- Dimensions: 9.00 x 12.20
Laundry
- Description: Flooring: Concrete
- Level: Basement
Living room
- Description: Flooring: Hardwood
- Level: Main
- Dimensions: 11.90 x 13.00
Heating
- Forced Air, Natural Gas
Appliances
- Included: Gas Water Heater, Dryer, Dishwasher, Microwave Hood Fan, Refrigerator, Stove, Washer
Features
- Window Treatments
- Windows: Window Treatments
- Basement: Full,Unfinished
Interior area
- Total interior livable area: 1,320 sqft
Property
Parking
- Total spaces: 2
- Parking features: Asphalt, Driveway, Detached, One Car Garage, Parking Pad, Parking Space(s), Garage Door Opener
- Garage spaces: 1
- Has uncovered spaces: Yes
- Details: Asphalt, Single Drive,
Features
- Patio & porch: Deck, Patio
- Fencing: Fenced
Lot
- Size: 3,118 Square Feet
- Features: Rectangular, Rectangular Lot, Back Yard, Front Yard, Trees
Construction
Type & style
- Home type: SingleFamily
- Architectural style: Two and One Half Story
- Property subtype: Single Family Residence
Materials
- Vinyl Siding, Wood Frame
- Roof: Asphalt,Shingle
Condition
- Year built: 1913
Community & HOA
Community
- Subdivision: General Hospital
Location
- Region: Regina
Financial & listing details
- Price per square foot: C$216/sqft
- Annual tax amount: C$3,556
- Date on market: 8/4/2026
- Ownership: Freehold
Price history
| Date | Event | Price |
|---|---|---|
| 8/4/2026 | Listed for sale | C$284,900C$216/sqft |
Source: Saskatchewan REALTORS® Association #SK044426 Report a problem | ||
Public tax history
Tax history is unavailable.
Climate risks
Neighborhood: Heritage
Nearby schools
GreatSchools rating
No schools nearby
We couldn't find any schools near this home.

Similar homes
- C$299,9004 bd4 ba1.3k sqft2358 Montreal Street, Regina, SK S4P 1L8For Sale
 MLS ID #SK033197, Anthony Oddo, Coldwell Banker Local Realty. Saskatchewan REALTORS® Association
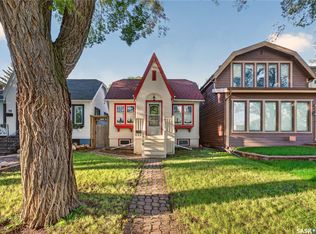
 - C$249,9003 bd2 ba878 sqft1208 COLLEGE Avenue, Regina, SK S4P 1A9For Sale
 MLS ID #SK048784, Smriti K C, Royal LePage Next Level. Saskatchewan REALTORS® Association
 - C$279,9005 bd3 ba1.1k sqft2232 McAra Street, Regina, SK S4N 2W1For Sale
 MLS ID #SK048726, Tim Otitoju, Realty Hub Brokerage. Saskatchewan REALTORS® Association
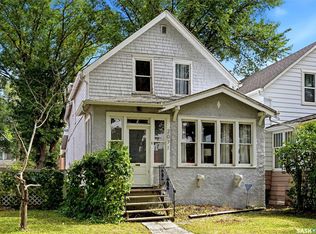
 - C$269,9003 bd1 ba1.2k sqft2071 Argyle Street, Regina, SK S4T 3S8For Sale
 MLS ID #SK046922, Aideen Zareh, eXp Realty. Saskatchewan REALTORS® Association
