Welcome to 3225 29th Avenue, a solid 1,040 sq ft bungalow in the desirable neighbourhood of Parliament Place. Offering a functional layout and plenty of potential, this home is an excellent opportunity for first-time buyers, investors, or anyone looking to build equity. The main floor currently features two spacious bedrooms, having been converted from the original three-bedroom layout, with the option to easily convert it back if desired. You'll also find a nicely updated 4-piece bathroom, a bright combined living and dining area with original hardwood flooring, and a functional kitchen with ample workspace. The finished basement adds a large recreation room, a designated bedroom + 3 pc bathroom, and excellent storage space. Major updates include shingles, most PVC windows, a high-efficiency furnace, central air conditioning, and floated basement walls. Outside, the spacious yard offers plenty of room to build a future garage. Located close to schools, parks, shopping, and all south-end amenities, this is a fantastic opportunity in one of Regina's most established neighbourhoods.
Active
C$299,900
3325 29th Avenue, Regina, SK S4S 2P1
3beds
2baths
1,040sqft
Single Family Residence
Built in 1963
5,845 Square Feet Lot
$-- Zestimate®
C$288/sqft
C$-- HOA
What's special
Two spacious bedroomsOriginal hardwood flooringFinished basementLarge recreation roomExcellent storage spaceSpacious yard
- 25 days
- 111
- 5
Zillow last checked:
Listing updated:
Listed by:
Kelsey Smith,
RE/MAX Crown Real Estate,
Kyle Mader,
RE/MAX Crown Real Estate
Source: Saskatchewan REALTORS® Association,MLS®#: SK047813Originating MLS®#: Saskatchewan REALTORS Association
Facts & features
Interior
Bedrooms & bathrooms
- Bedrooms: 3
- Bathrooms: 2
Bedroom
- Description: Flooring: Laminate
- Level: Main
- Dimensions: 9.40 x 12.60
Bedroom
- Description: Flooring: Laminate
- Level: Main
- Dimensions: 8.11 x 18.30
Bedroom
- Description: Flooring: Carpet
- Level: Basement
Bathroom
- Description: Flooring: Tile
- Features: Four Piece Bathroom
- Level: Main
Bathroom
- Description: Flooring: Linoleum
- Features: Three Piece Bathroom
- Level: Basement
Dining room
- Description: Flooring: Hardwood
- Level: Main
- Dimensions: 9.20 x 9.40
Kitchen
- Description: Flooring: Hardwood
- Level: Main
- Dimensions: 9.40 x 12.60
Living room
- Description: Flooring: Hardwood
- Level: Main
- Dimensions: 12.40 x 14.30
Recreation
- Description: Flooring: Carpet
- Level: Basement
Utility room
- Description: Flooring: Concrete
- Level: Basement
Heating
- Forced Air, Natural Gas
Cooling
- Central Air
Appliances
- Included: Gas Water Heater, Dryer, Refrigerator, Stove, Washer
Features
- Kitchen Exhaust Fan, Window Treatments
- Windows: Window Treatments
- Basement: Full,Finished
Interior area
- Total interior livable area: 1,040 sqft
Property
Parking
- Total spaces: 3
- Parking features: Concrete, Driveway, No Garage
- Has uncovered spaces: Yes
- Details: Concrete Drive,
Features
- Patio & porch: Patio
- Fencing: Partial
Lot
- Size: 5,845 Square Feet
- Features: Corner Lot, Rectangular, Rectangular Lot, Back Yard, Front Yard, Trees
Construction
Type & style
- Home type: SingleFamily
- Architectural style: Bungalow
- Property subtype: Single Family Residence
Materials
- Wood Frame
- Foundation: Concrete Perimeter
- Roof: Asphalt,Shingle
Condition
- Year built: 1963
Community & HOA
Community
- Subdivision: Parliament Place
Location
- Region: Regina
Financial & listing details
- Price per square foot: C$288/sqft
- Annual tax amount: C$3,931
- Date on market: 9/9/2026
- Ownership: Freehold
Price history
| Date | Event | Price |
|---|---|---|
| 9/9/2026 | Listed for sale | C$299,900C$288/sqft |
Source: Saskatchewan REALTORS® Association #SK047813 Report a problem | ||
Public tax history
Tax history is unavailable.
Climate risks
Neighborhood: Albert Park
Nearby schools
GreatSchools rating
No schools nearby
We couldn't find any schools near this home.

Similar homes
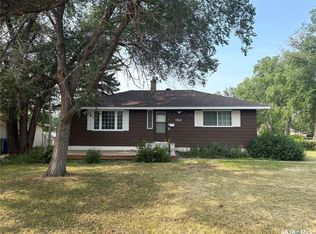
- C$309,0003 bd1 ba960 sqft3742 Argyle Road, Regina, SK S4S 2C2For Sale
 MLS ID #SK043469, Leo Liu, eXp Realty. Saskatchewan REALTORS® Association
 - C$324,9003 bd2 ba932 sqft2928 QUEEN Street, Regina, SK S4S 2E4For Sale
 MLS ID #SK046659, Kim Oberthier, RE/MAX Crown Real Estate. Saskatchewan REALTORS® Association
 - C$309,9004 bd2 ba1.1k sqft408 Shannon Road, Regina, SK S4S 5J3For Sale
 MLS ID #SK046807, Jason Clermont Realty P.C. Ltd, JC Realty Regina. Saskatchewan REALTORS® Association
 - C$299,9003 bd2 ba1.2k sqft80 Spence Street, Regina, SK S4S 4H4For Sale
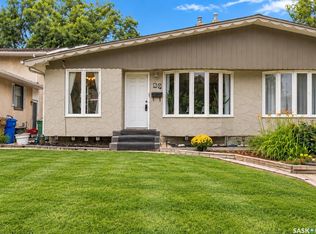 MLS ID #SK045699, John Kessler, Realtyone Real Estate Services Inc.. Saskatchewan REALTORS® Association
