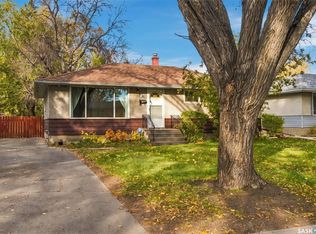
Completely Renovated 3-Bedroom Bungalow in Rosemont!
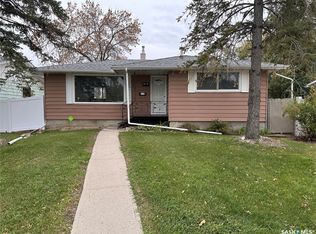
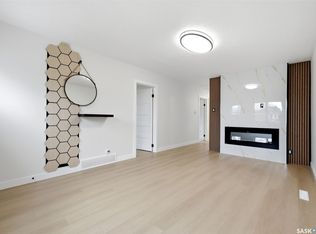
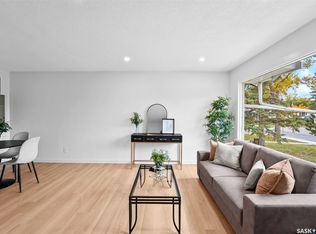
Welcome to this beautifully renovated, move-in-ready 3-bedroom bungalow in the highly desirable Rosemont neighborhood! Situated on a quiet dead-end street in an amazing location, this home offers comfort, style, and peace of mind. Featuring a brand-new kitchen with crisp white cabinetry and quartz countertops, all-new vinyl plank flooring throughout, updated lighting, new windows, and new shingles. The home also offers a full bathroom and a thoughtfully updated interior ready for its next owner to enjoy. Outside, you’ll appreciate the nice, private, fully fenced backyard and single detached garage. A fantastic opportunity to own a completely renovated home in a great location!
Active
C$265,000
632 Connaught Street, Regina, SK S4T 4S1
3beds
1baths
937sqft
Single Family Residence
Built in 1957
6,246 Square Feet Lot
$-- Zestimate®
C$283/sqft
C$-- HOA
What's special
Beautifully renovatedQuiet dead-end streetBrand-new kitchenCrisp white cabinetryQuartz countertopsUpdated lightingNew windows
- 15 hours
- 20
- 0
Zillow last checked:
Listing updated:
Listed by:
Gaston Sirois,
Realty Executives Diversified Realty
Source: Saskatchewan REALTORS® Association,MLS®#: SK052490Originating MLS®#: Saskatchewan REALTORS Association
Facts & features
Interior
Bedrooms & bathrooms
- Bedrooms: 3
- Bathrooms: 1
Bedroom
- Description: Flooring: Plank,Vinyl
- Level: Main
- Dimensions: 9.10 x 11.40
Bedroom
- Description: Flooring: Plank,Vinyl
- Level: Main
- Dimensions: 9.10 x 9.80
Bedroom
- Description: Flooring: Plank,Vinyl
- Level: Main
- Dimensions: 10.40 x 7.11
Bathroom
- Description: Flooring: Plank,Vinyl
- Features: Four Piece Bathroom
- Level: Main
Dining room
- Description: Flooring: Plank,Vinyl
- Level: Main
Kitchen
- Description: Flooring: Plank,Vinyl
- Level: Main
- Dimensions: 8.60 x 11.10
Living room
- Description: Flooring: Plank,Vinyl
- Level: Main
- Dimensions: 12.60 x 14.90
Storage room
- Level: Main
Utility room
- Level: Main
Heating
- Forced Air, Natural Gas
Appliances
- Included: Water Heater Rented, Dryer, Microwave Hood Fan, Refrigerator, Stove, Washer
Features
- Window Treatments
- Windows: Window Treatments
- Basement: Other
Interior area
- Total interior livable area: 937 sqft
Property
Parking
- Total spaces: 2
- Parking features: Concrete, Driveway, Detached, One Car Garage, Parking Space(s)
- Garage spaces: 1
- Has uncovered spaces: Yes
- Details: Concrete Drive,
Features
- Patio & porch: Patio
- Fencing: Fenced
Lot
- Size: 6,246 Square Feet
- Features: Rectangular, Rectangular Lot, Back Yard, Front Yard, Trees, Xeriscape
Details
- Additional structures: Shed(s)
Construction
Type & style
- Home type: SingleFamily
- Architectural style: Bungalow
- Property subtype: Single Family Residence
Materials
- Brick, Stucco
- Foundation: Slab
- Roof: Asphalt,Shingle
Condition
- Year built: 1957
Utilities & green energy
Green energy
- Water conservation: Water-Smart Landscaping
Community & HOA
Community
- Subdivision: Rosemont
Location
- Region: Regina
Financial & listing details
- Price per square foot: C$283/sqft
- Annual tax amount: C$2,419
- Date on market: 11/4/2026
- Ownership: Freehold
Price history
| Date | Event | Price |
|---|---|---|
| 11/4/2026 | Listed for sale | C$265,000C$283/sqft |
Source: Saskatchewan REALTORS® Association #SK052490 Report a problem | ||
Public tax history
Tax history is unavailable.
Climate risks
Neighborhood: Rosemont
Nearby schools
GreatSchools rating
No schools nearby
We couldn't find any schools near this home.

Similar homes
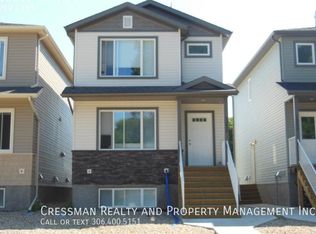
- C$289,9004 bd2 ba798 sqft455 Halifax Street, Regina, SK S4R 1T4For Sale
 MLS ID #SK052537, Peter Fourlas, Coldwell Banker Local Realty. Saskatchewan REALTORS® Association
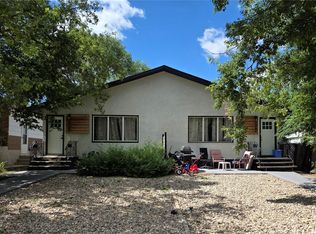
- C$264,9003 bd1 ba884 sqft90 Turner Crescent, Regina, SK S4N 4P6For Sale
 MLS ID #SK052461, Paul Woldu, eXp Realty. Saskatchewan REALTORS® Association
- C$294,9003 bd2 ba1k sqft20 YARNTON Crescent, Regina, SK S4R 4A2For Sale
 MLS ID #SK051617, Lee Ann Allan, eXp Realty. Saskatchewan REALTORS® Association
- C$374,9004 bd2 ba960 sqft5004 1st Avenue, Regina, SK S4T 0A5For Sale
 MLS ID #SK052447, Paul Woldu, eXp Realty. Saskatchewan REALTORS® Association
