Solid, Move-In Ready & Lovingly Cared For!
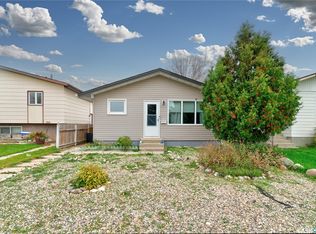
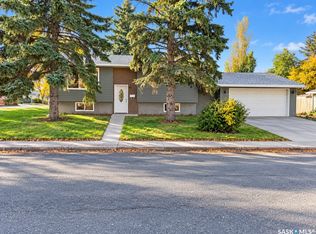
If you’re looking for a solid, move-in-ready home, look no further! This well-cared-for bungalow has been lovingly maintained by its previous owners and is ready to welcome a new family.
The main floor features three good-sized bedrooms with ample closet space, gleaming hardwood floors throughout, and a custom-built solid oak kitchen. The dining room offers a charming built-in china cabinet, while the four-piece bathroom has been updated with a Bath Fitter.
The basement is well laid out, offering a spacious recreation room, a two-piece bathroom, and a laundry/utility room. Two additional rooms provide excellent flexibility and could potentially be converted into bedrooms with the installation of egress windows, subject to applicable requirements.
Notable improvements include kitchen cabinetry, some windows, replacement of the sewer line beneath the house, and an upgraded electrical panel.
Set on a generous 8,000-square-foot lot, the sprawling backyard is a standout feature, home to 17 different types of trees and offering plenty of room for children to play, family gatherings, gardening, or simply enjoying the outdoors.
Conveniently located close to schools, shopping, and public transit, with easy access to the Ring Road, this home offers space, convenience, and a wonderful opportunity for a growing family.
A solid home, a spacious yard, and a place to put down roots!
Active
C$294,900
20 YARNTON Crescent, Regina, SK S4R 4A2
3beds
2baths
1,040sqft
Single Family Residence
Built in 1961
8,324 Square Feet Lot
$-- Zestimate®
C$284/sqft
C$-- HOA
What's special
Three good-sized bedroomsAmple closet spaceGleaming hardwood floors throughoutCustom-built solid oak kitchenCharming built-in china cabinetSprawling backyard
- 3 days
- 46
- 4
Zillow last checked:
Listing updated:
Listed by:
Lee Ann Allan,
eXp Realty
Source: Saskatchewan REALTORS® Association,MLS®#: SK051617Originating MLS®#: Saskatchewan REALTORS Association
Facts & features
Interior
Bedrooms & bathrooms
- Bedrooms: 3
- Bathrooms: 2
Primary bedroom
- Description: Flooring: Hardwood
- Level: Main
- Dimensions: 10.00 x 10.90
Bedroom
- Description: Flooring: Hardwood
- Level: Main
- Dimensions: 8.20 x 11.00
Bedroom
- Description: Flooring: Hardwood
- Level: Main
- Dimensions: 8.90 x 9.90
Bathroom
- Description: Flooring: Linoleum
- Features: Four Piece Bathroom
- Level: Main
Bathroom
- Description: Flooring: Linoleum
- Features: Two Piece Bathroom
- Level: Basement
Den
- Description: Flooring: Carpet
- Level: Basement
Den
- Description: Flooring: Carpet
- Level: Basement
Dining room
- Description: Flooring: Hardwood
- Level: Main
- Dimensions: 8.20 x 10.00
Kitchen
- Description: Flooring: Linoleum
- Level: Main
- Dimensions: 13.90 x 13.40
Living room
- Description: Flooring: Hardwood
- Level: Main
- Dimensions: 11.00 x 18.30
Recreation
- Description: Flooring: Carpet
- Level: Basement
Utility room
- Description: Flooring: Concrete
- Level: Basement
Heating
- Forced Air, Natural Gas
Appliances
- Included: Gas Water Heater, Dryer, Dishwasher, Freezer, Microwave, Refrigerator, Stove, Washer
Features
- Central Vacuum, Window Treatments
- Windows: Window Treatments
- Basement: Full,Finished
Interior area
- Total interior livable area: 1,040 sqft
Property
Parking
- Total spaces: 3
- Parking features: Concrete, Driveway, No Garage, Parking Space(s)
- Has uncovered spaces: Yes
- Details: Concrete Drive, Single Drive,
Features
- Patio & porch: Patio
- Fencing: Partial
Lot
- Size: 8,324 Square Feet
- Features: Rectangular, Rectangular Lot, Back Yard, Front Yard, Garden, Trees
Construction
Type & style
- Home type: SingleFamily
- Architectural style: Bungalow
- Property subtype: Single Family Residence
Materials
- Stucco, Wood Frame
- Foundation: Concrete Perimeter
- Roof: Asphalt,Shingle
Condition
- Year built: 1961
Community & HOA
Community
- Subdivision: Regent Park
Location
- Region: Regina
Financial & listing details
- Price per square foot: C$284/sqft
- Annual tax amount: C$3,315
- Date on market: 10/21/2026
- Ownership: Freehold
Price history
| Date | Event | Price |
|---|---|---|
| 10/21/2026 | Listed for sale | C$294,900C$284/sqft |
Source: Saskatchewan REALTORS® Association #SK051617 Report a problem | ||
Public tax history
Tax history is unavailable.
Climate risks
Neighborhood: Coronation Park
Nearby schools
GreatSchools rating
No schools nearby
We couldn't find any schools near this home.

Similar homes
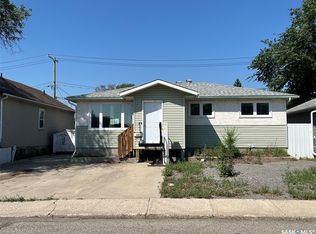
- C$299,9004 bd2 ba864 sqft520 Montague Street, Regina, SK S4R 3W5For Sale
 MLS ID #SK051849, Farrah Falconer, eXp Realty. Saskatchewan REALTORS® Association
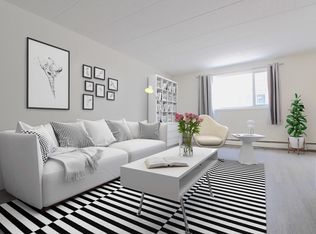
- C$317,8002 bd2 ba989 sqft3320 PERRY Avenue, Regina, SK S4R 3H8For Sale
 MLS ID #SK051733, Jason Rumpel, Royal LePage Next Level. Saskatchewan REALTORS® Association
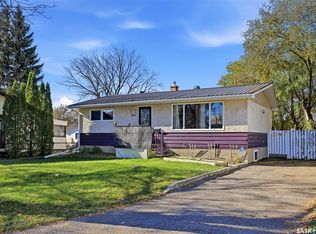
- C$319,9003 bd2 ba810 sqft5309 2nd Avenue N, Regina, SK S4R 0Z5For Sale
 MLS ID #SK051275, Keith Larson, RE/MAX Crown Real Estate. Saskatchewan REALTORS® Association
- C$300,0003 bd1 ba850 sqft174 Trudelle Crescent, Regina, SK S4T 6T4For Sale
 MLS ID #SK051786, Steven Court, Realtyone Real Estate Services Inc.. Saskatchewan REALTORS® Association
